Silverstone RV
Alliance Paradigm


 8 PEOPLE
Description
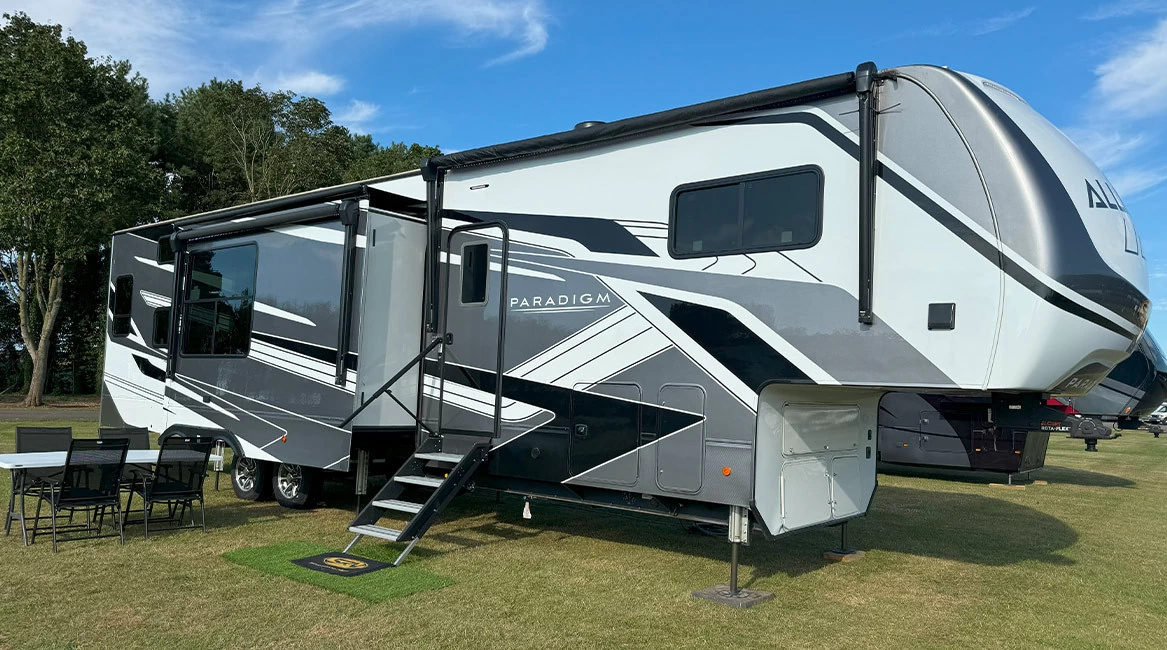
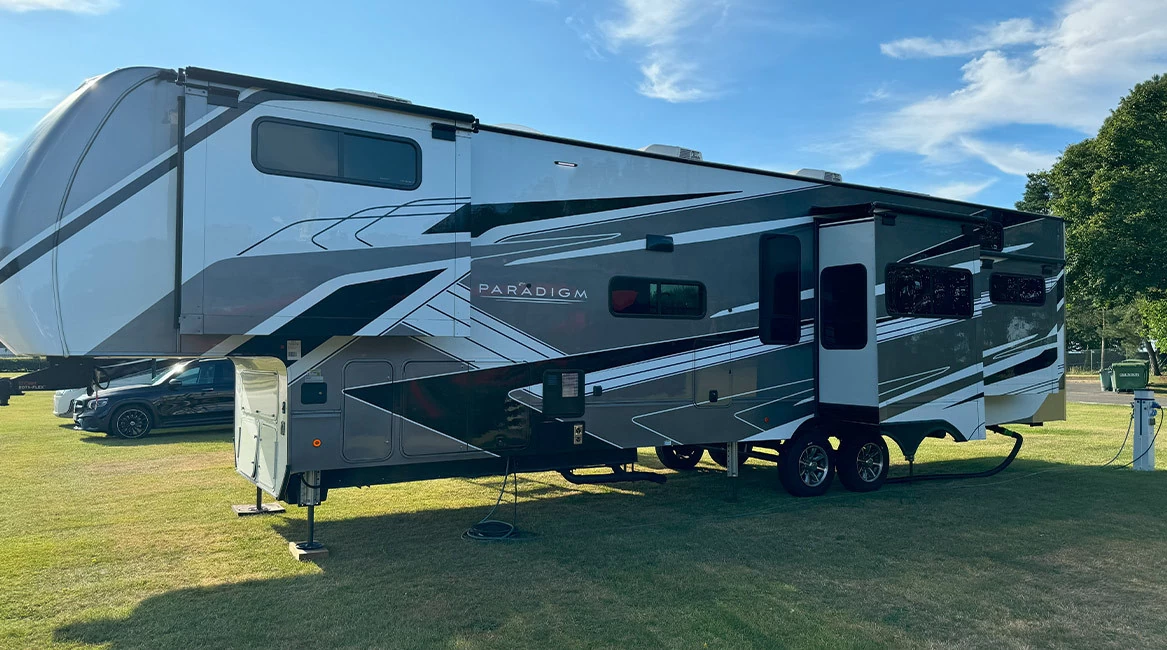
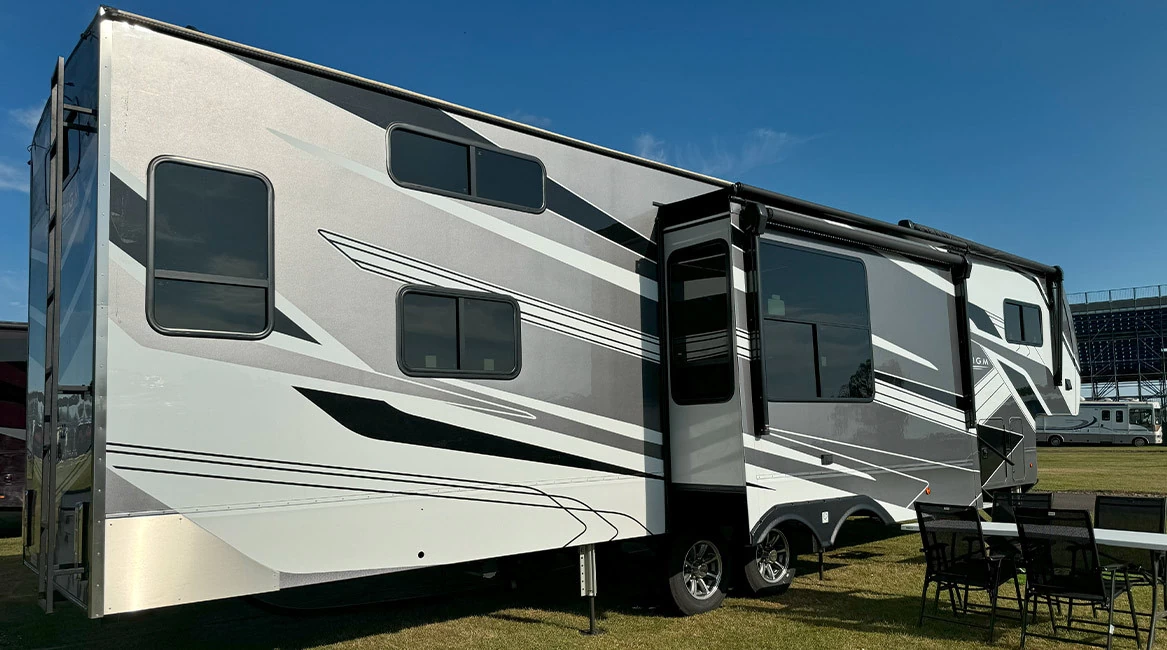
The Alliance Paradigm represents a benchmark in modern, customer-driven fifth-wheel engineering, meticulously designed to bring elite residential luxury directly to the paddock. By utilising a high-capacity multi-slide structural configuration, this commanding vehicle removes the physical constraints of a traditional motorhome driving cockpit. This architecture significantly increases interior vertical headroom and maximises liveable floor space, resulting in a grand, multi-room environment that is expertly transported, positioned, and stabilised trackside by our professional logistics crew.
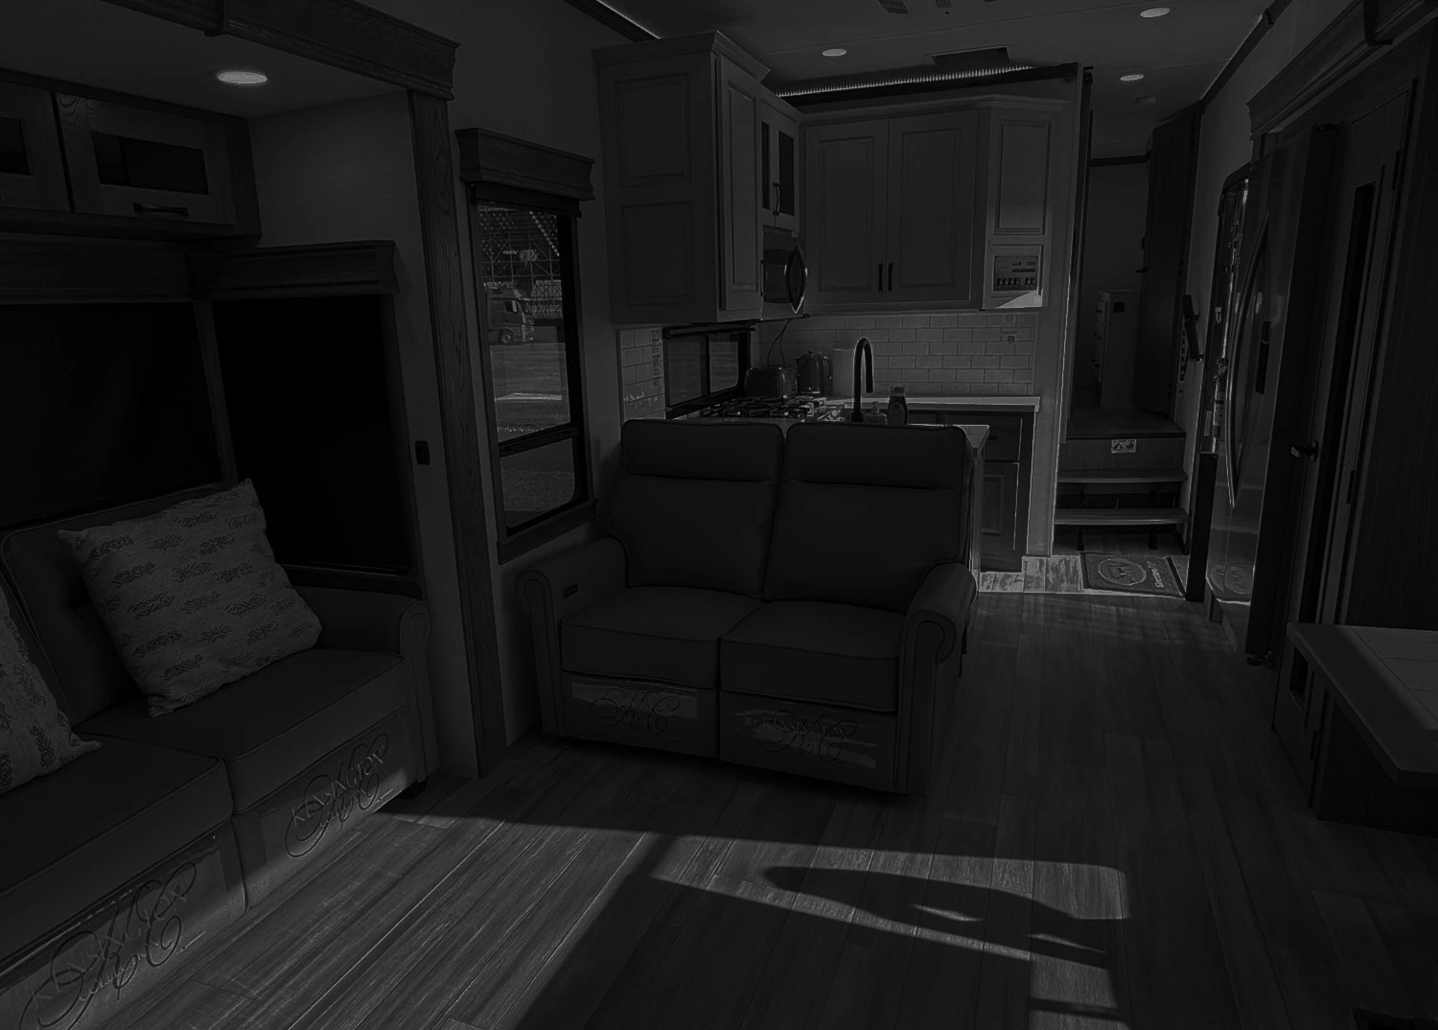
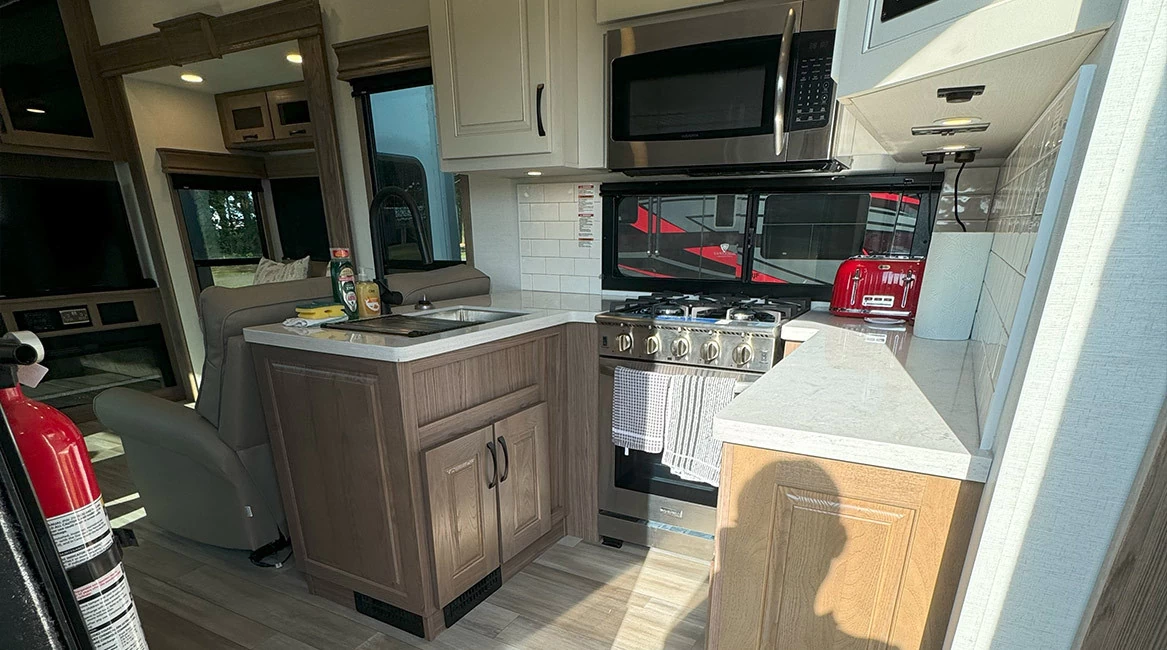
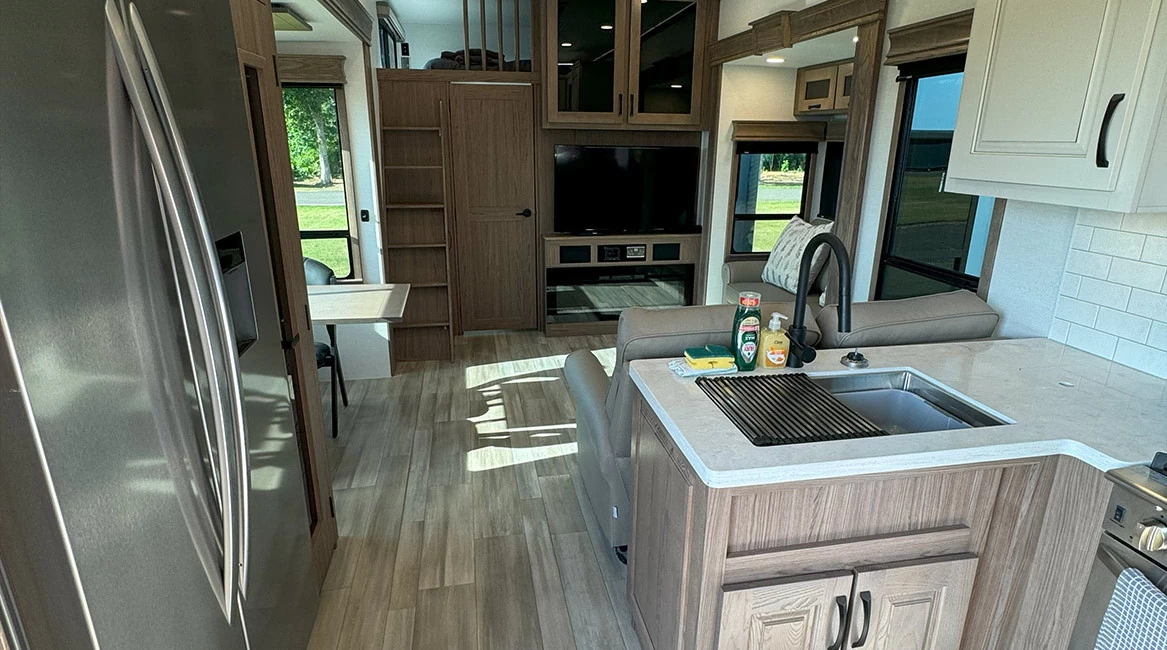
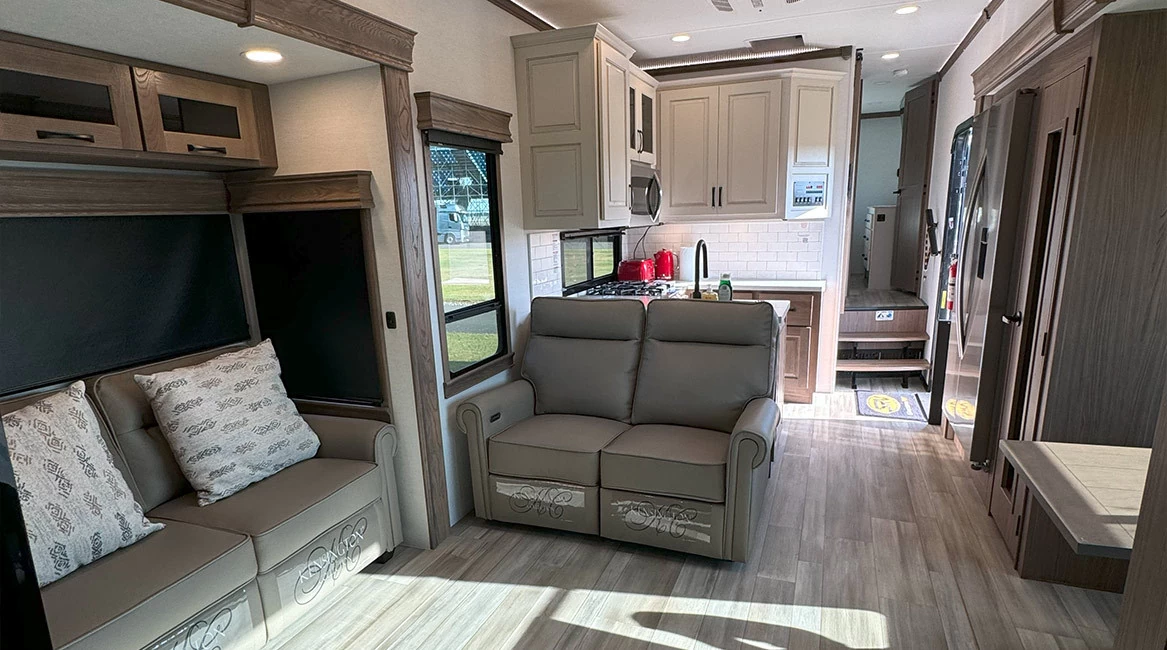
Inside, the Paradigm welcomes occupants with a sophisticated open-plan layout defined by premium craftsmanship, durable wood-look flooring, and elegant neutral tones. The primary living pavilion functions as a world-class executive lounge, anchored by an architectural entertainment centre boasting a flush-mounted flat-screen Smart television and an integrated glass-enclosed electric fireplace. For premium relaxation during a demanding race weekend or location shoot, the space is beautifully appointed with dual residential-grade sofas and plush theatre reclining seats featuring integrated storage and cup holders.
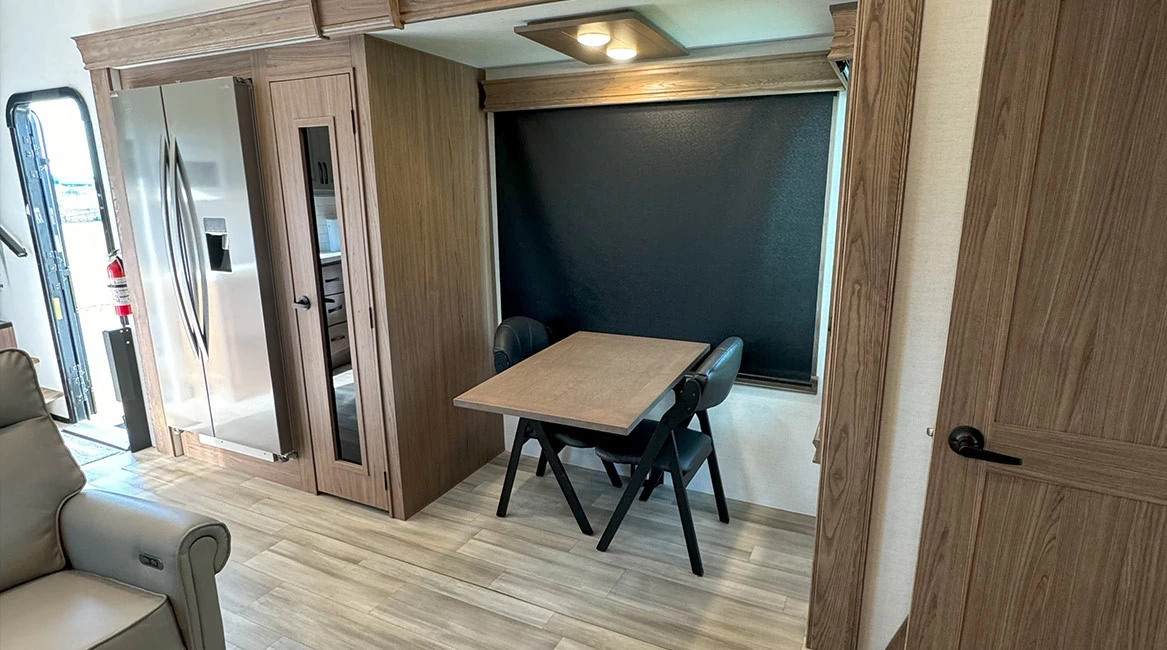
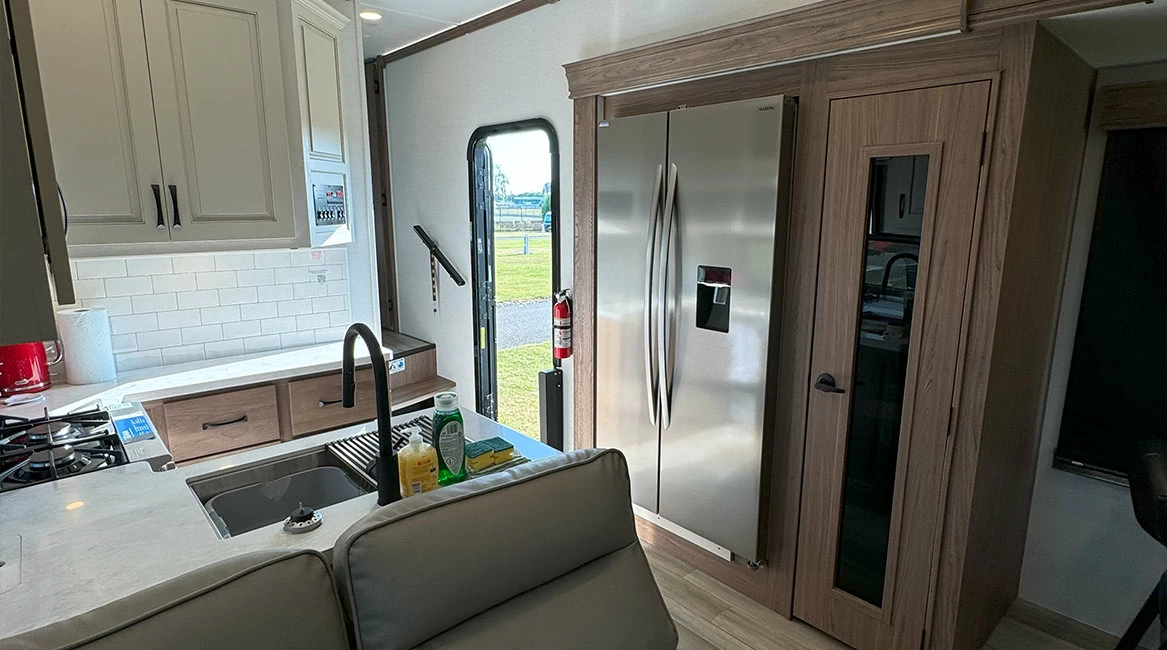
The culinary space is a triumph of modern mobile catering, anchored by a prominent central kitchen island with a deep undermount stainless steel sink and a high-arch commercial-style tap. The chef-grade appliance package features a massive residential-sized refrigerator, a high-output gas hob and oven, an over-range microwave, and premium solid-surface worktops with abundant storage cabinetry. An adjacent freestanding dining table with upholstered high-back chairs offers a dedicated, quiet zone perfect for team debriefs, corporate sponsor hospitality, or private dining.
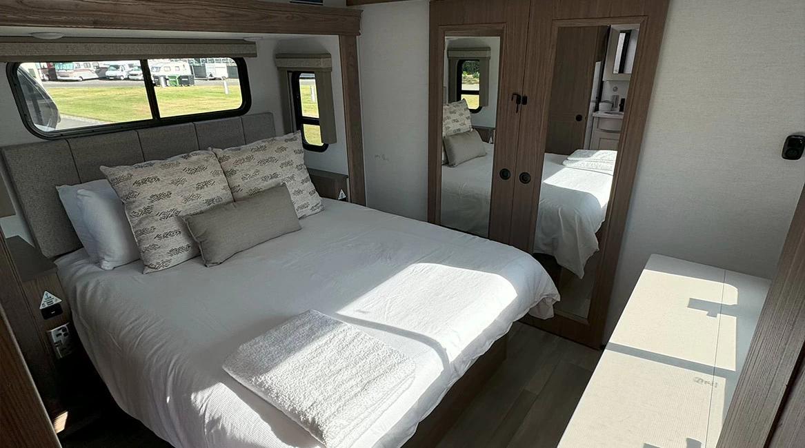
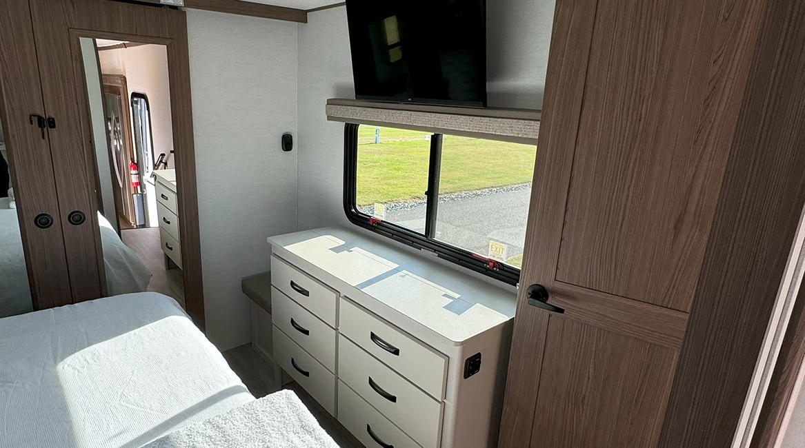
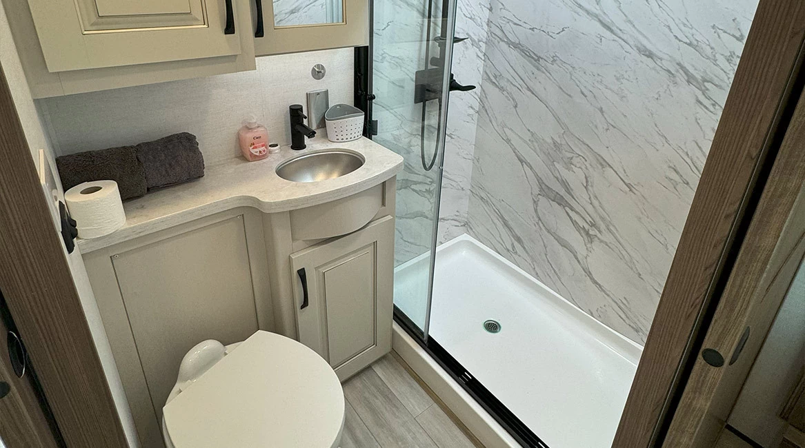
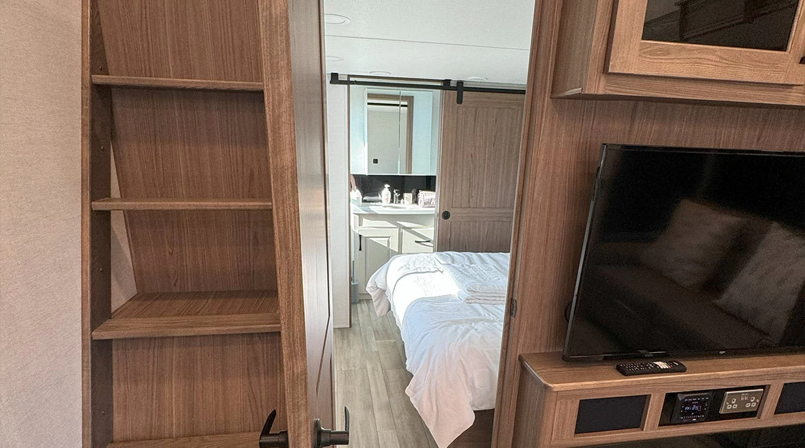
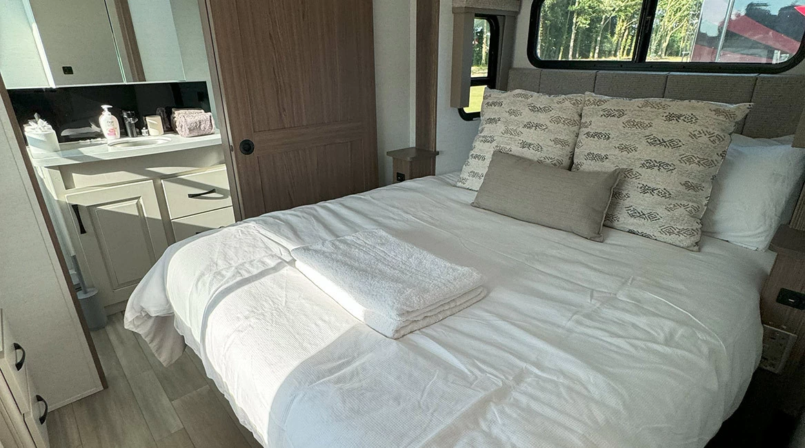
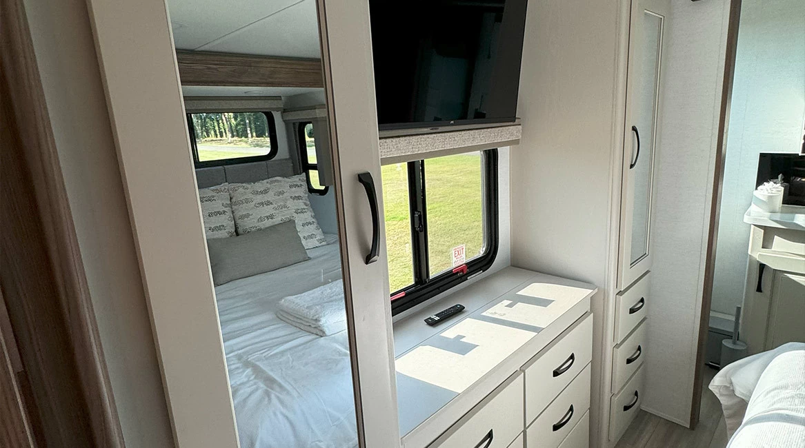
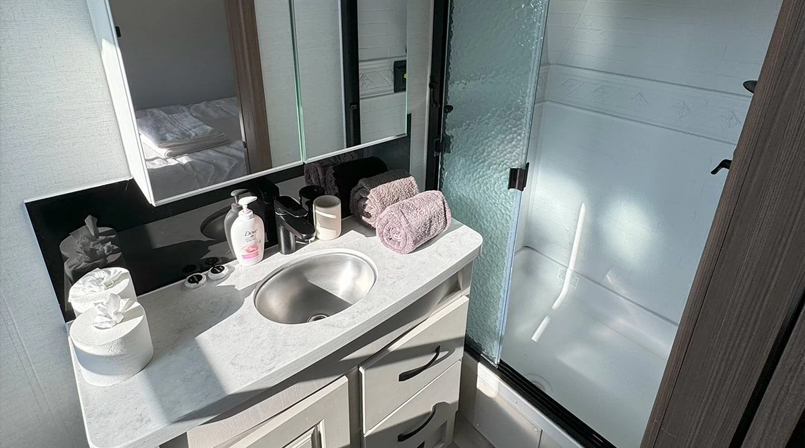
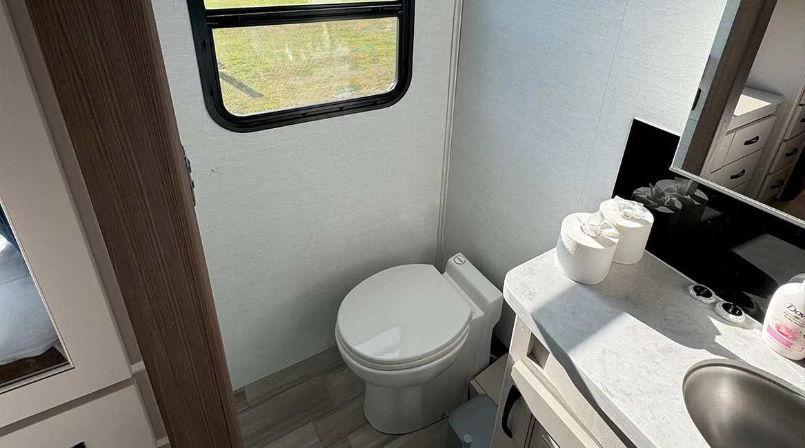
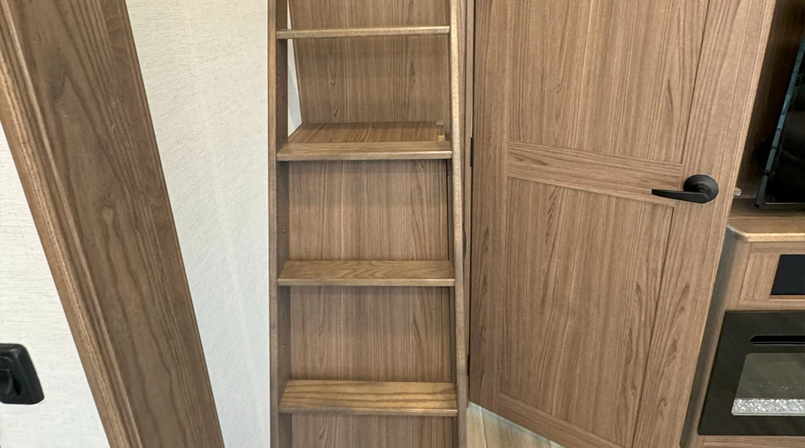
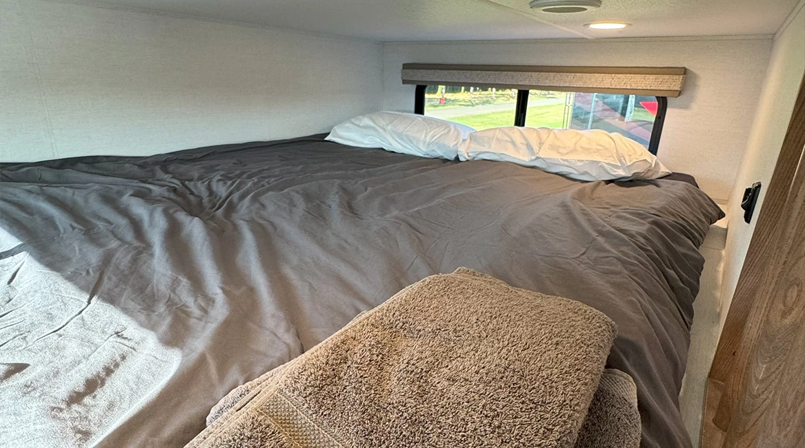
The forward section of the vehicle ascends into an opulent master stateroom designed for absolute rest and restoration. The private suite centres around a large walk-around double bed dressed in premium white linens, complemented by an independent media display, a dedicated dressing vanity, and vast front-cap wardrobe storage with integrated laundry hookups. The boutique en-suite bathroom delivers a five-star spa experience on location, showcasing an oversized walk-in glass shower enclosure with a moulded seat, a modern porcelain toilet, a premium vanity, and an overhead skylight that floods the space with natural light. Handled as a complete turnkey service, the Alliance Paradigm offers an uncompromised mobile sanctuary anywhere across the UK and Europe.
Facilities
- Multi-Slide Spatial Architecture: Advanced lateral expansions that eliminate driving cab limitations to deliver residential-scale volume and superior headroom.
- Executive Media Centre: A beautifully integrated entertainment hub featuring an expansive smart display screen and a contemporary glass electric fireplace.
- Chef-Grade Island Kitchen: Fully appointed with solid-surface worktops, a deep undermount sink, a residential refrigerator, and a high-output gas cooker.
- Premium Theatre Seating: Plush, dark-toned leather recliners with integrated control consoles paired with a standalone dining table setup.
- Bespoke Master Retreat: Private forward bedroom featuring a custom headboard, independent TV display, dressing vanity, and extensive wardrobe space.
- Spa-Inspired Shower Suite: High-end en-suite bathroom boasting a spacious walk-in glass shower with an integrated moulded seat and a natural skylight.

Enquire About the Alliance Paradigm
Submit your event details below to request a bespoke, all-inclusive quotation. Our trackside team handles full vehicle logistics, delivery, and a five-star setup at your chosen UK or European venue, ensuring a completely seamless experience.
The Alliance Paradigm is built to elite residential standards, featuring a highly advanced thermal insulation package embedded into the floors, walls, and roof. This heavy-duty insulation works in perfect tandem with a high-output, multi-zone air conditioning network and ducted heating vents, ensuring the interior lounge, kitchen, and master suite remain perfectly climate-controlled regardless of extreme summer paddock heat or late-season winter weather.
Yes, seamlessly. The fluid open-plan architecture, combined with the freestanding dining table and dual residential sofas, provides an ideal layout for team briefings, media interviews, or engineering reviews. Multiple integrated USB and USB-C data ports, alongside standard power arrays, are strategically positioned throughout the lounge and kitchen island to keep laptops, radios, and telemetry equipment fully charged.
You may also like
6 PEOPLE
An exceptional self-contained location hub optimised for elite screen talent and directors, boasting a dual-suite layout with twin private entrances, two full bathrooms, and a central executive galley.
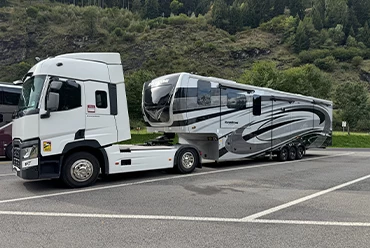
6 PEOPLE
An elite multi-slide fifth-wheel residence featuring a grand rear entertainment lounge with an electric fireplace, an elevated chef's kitchen, and a spa-grade master en-suite.
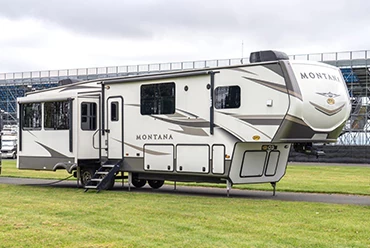
6 PEOPLE
An exceptionally appointed multi-slide fifth-wheel trailer combining contemporary grey oak styling with a residential island kitchen, feature fireplace, and a private master suite.