Silverstone RV
Riverstone Legacy 44DBL (2026)


 4 PEOPLE
Description
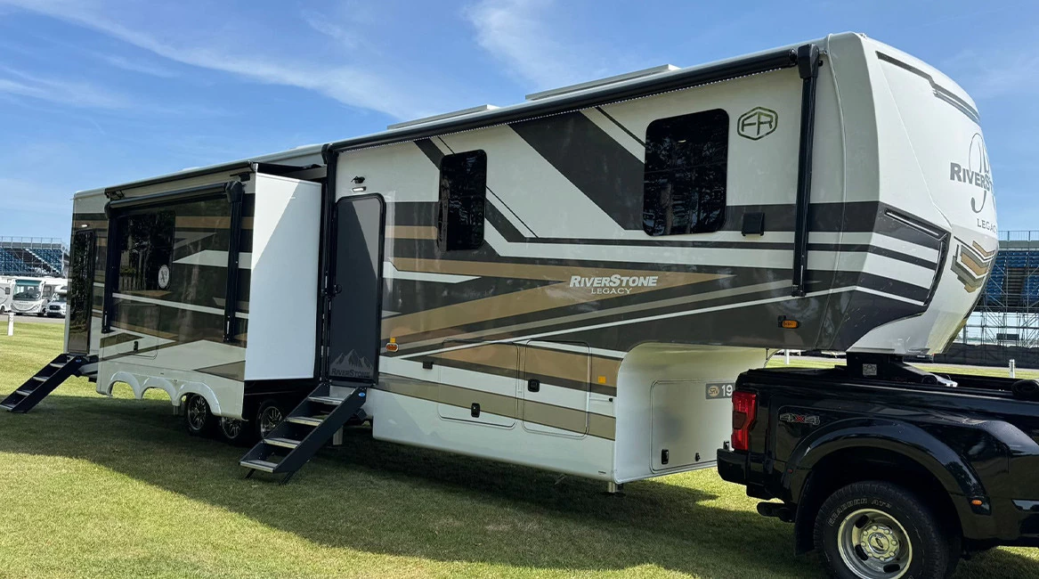
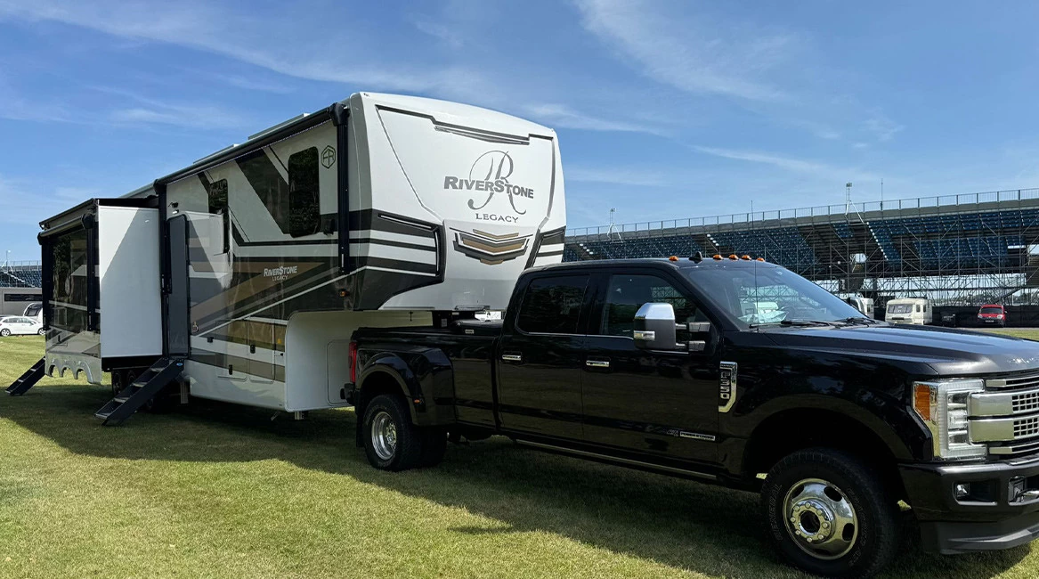
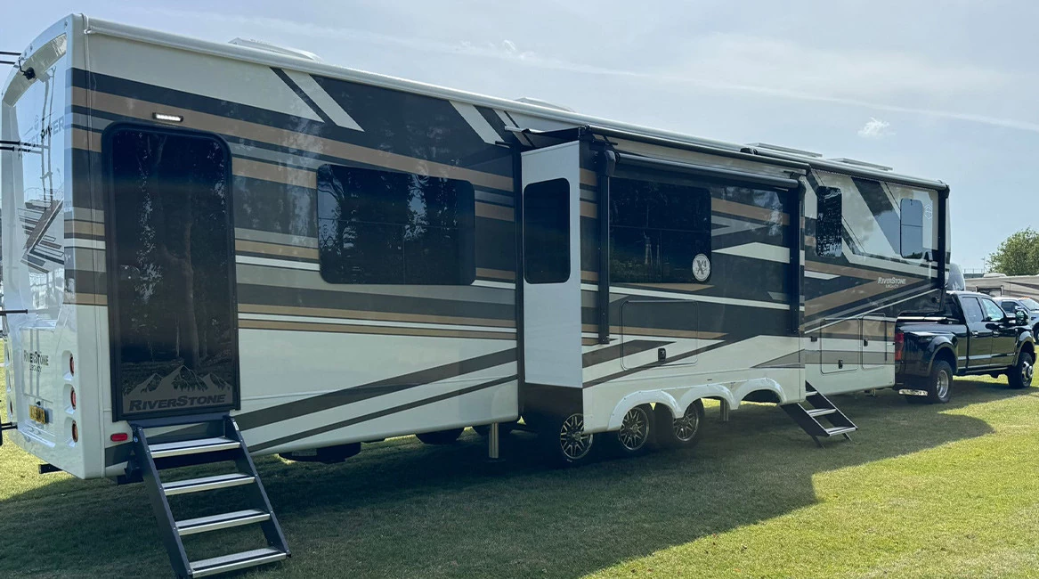
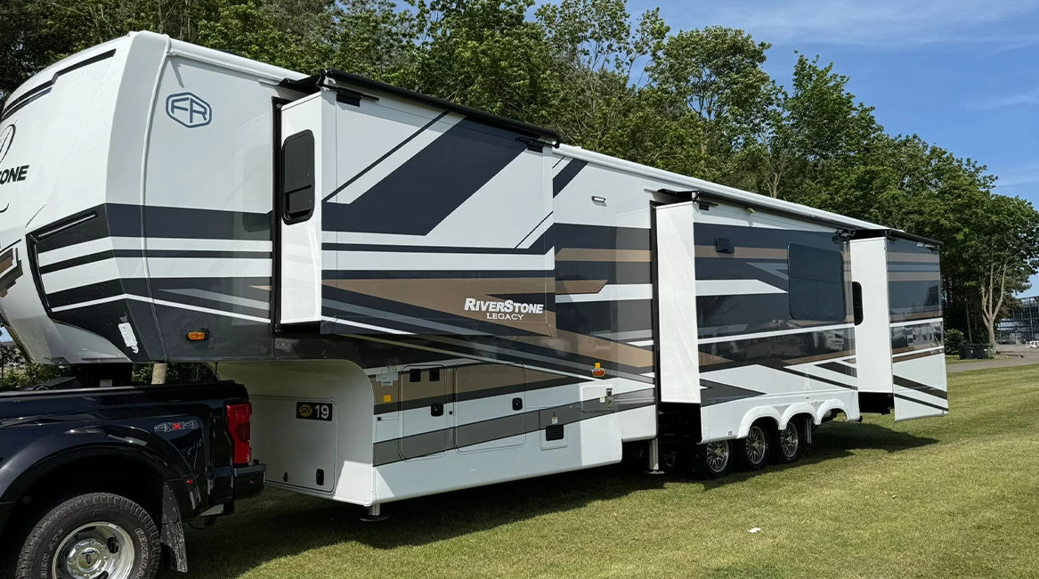
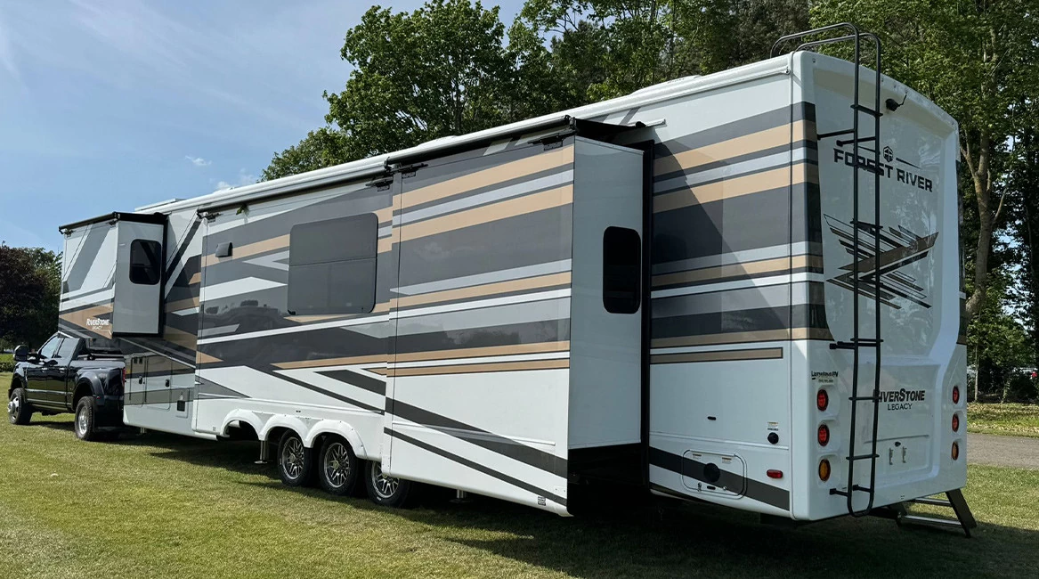
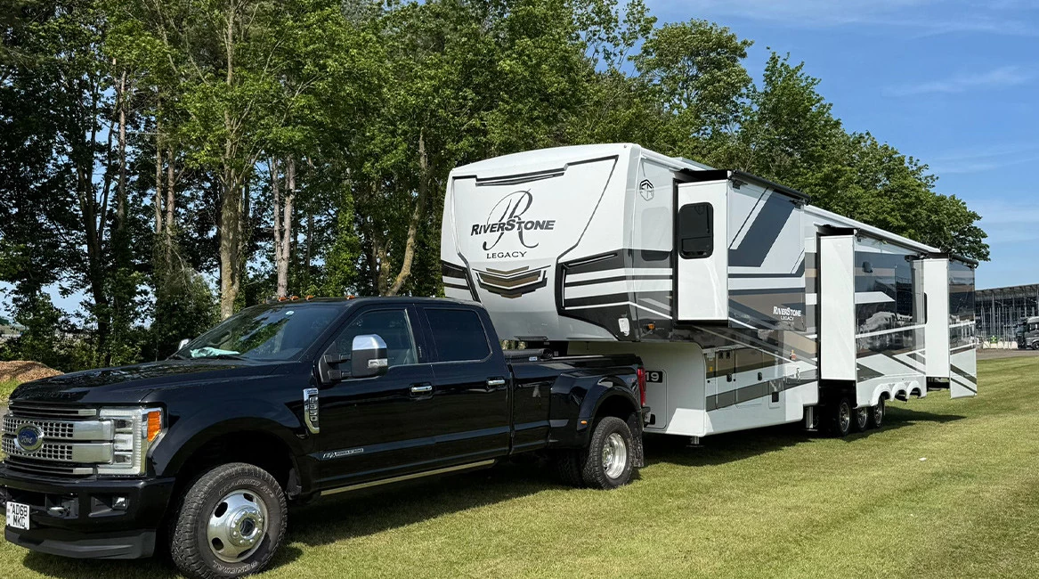
The 2026 Riverstone Legacy 44DBL represents the absolute pinnacle of high-end, residential-scale trackside luxury. Engineered as an elite, multi-slide fifth-wheel trailer, this commanding vehicle offers an incredible alternative to traditional motorhomes. By eliminating the driving cockpit, the layout maximises every square inch of internal floor space and ceiling height, delivering an expansive, multi-room environment that our specialist logistics crew transports and stabilises directly at your chosen venue.
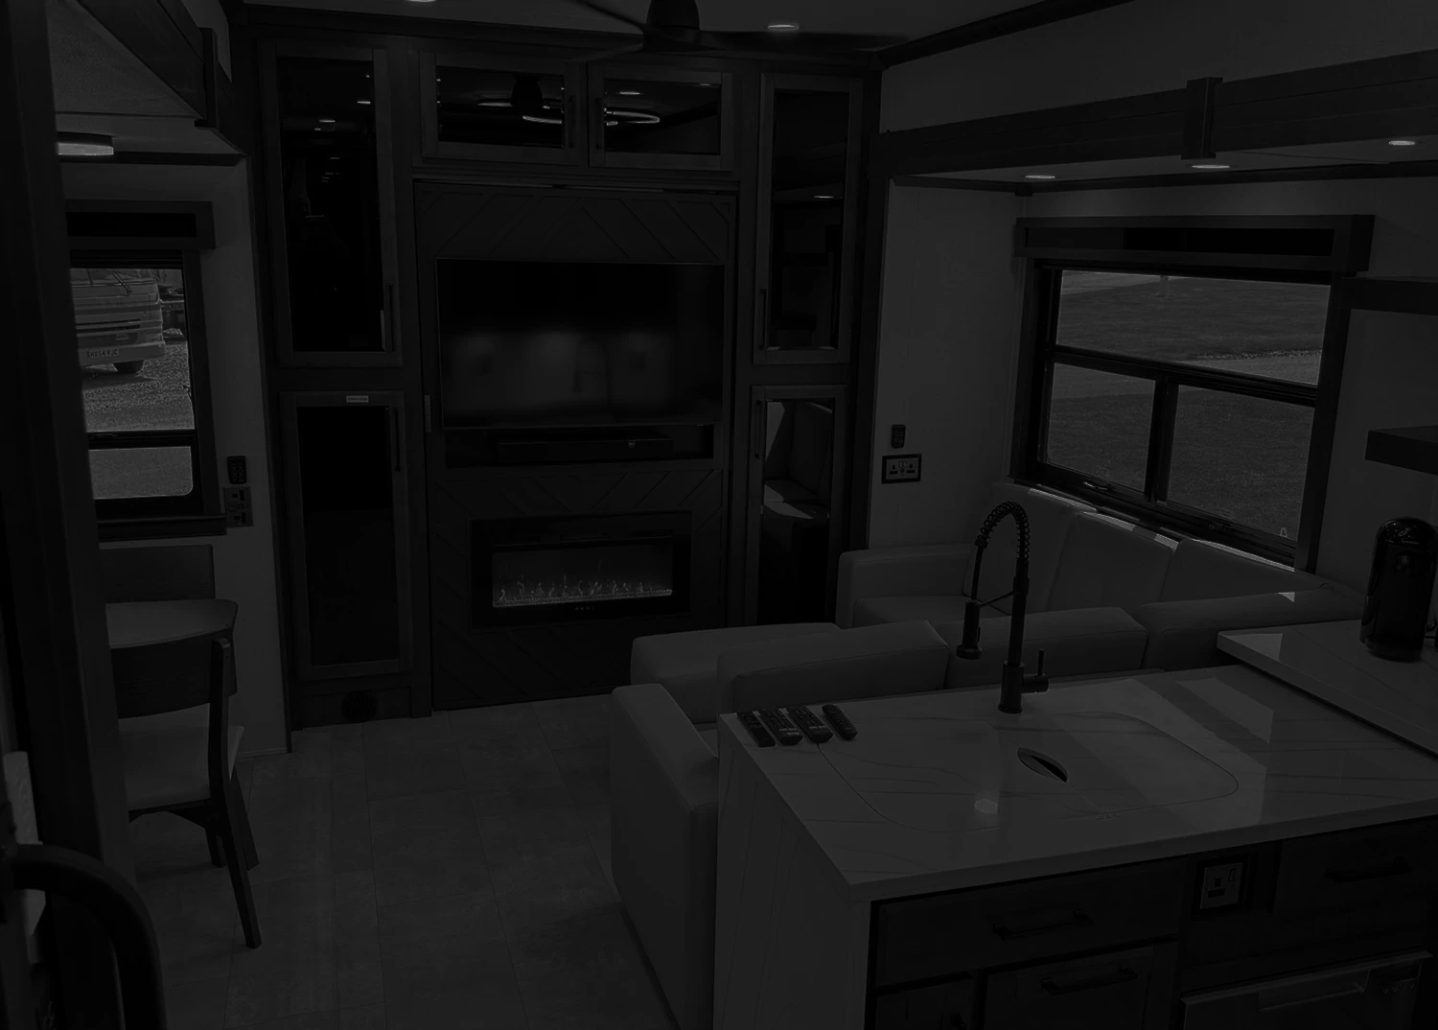
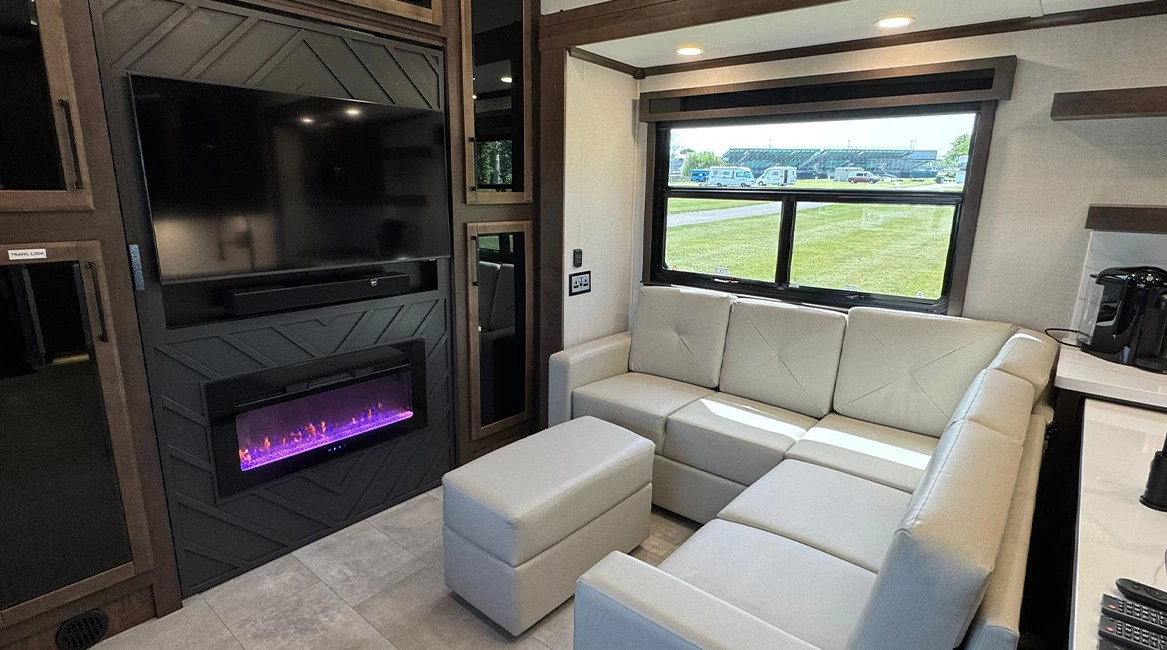
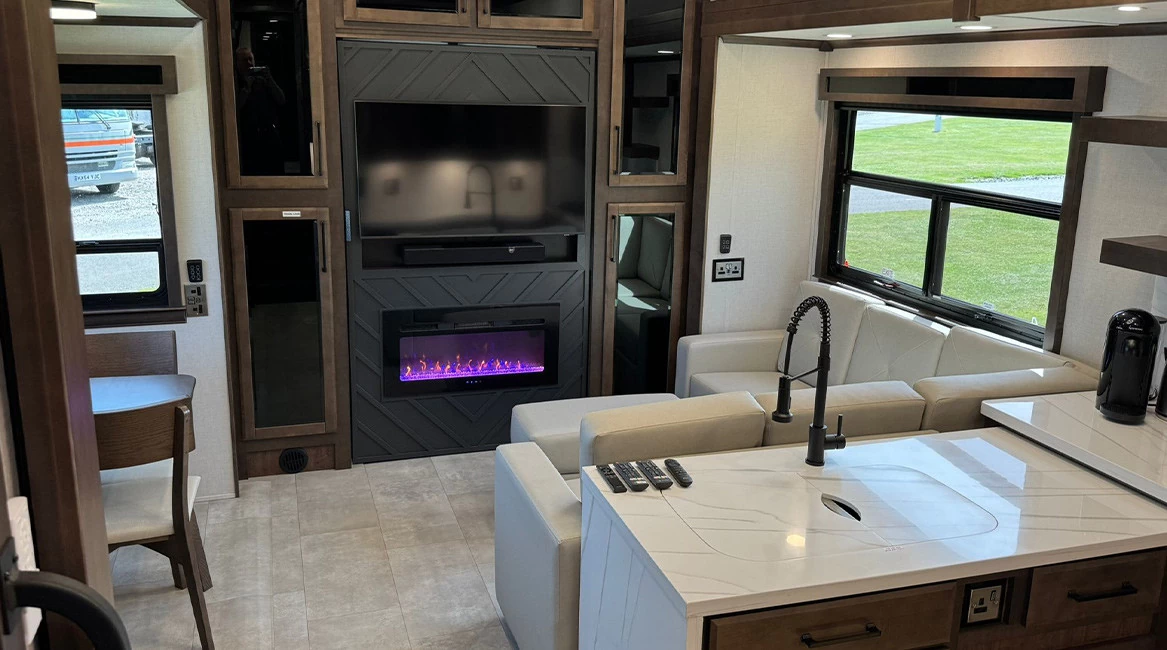
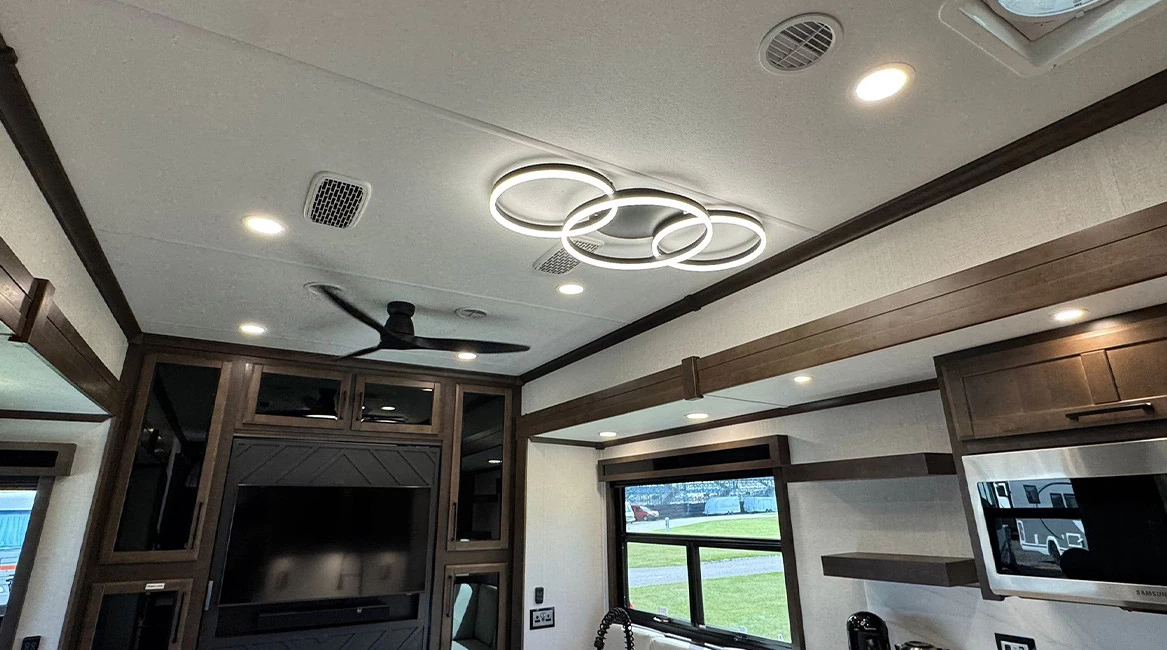
Inside, the living space is a masterpiece of sophisticated comfort, seamlessly blending rich timber cabinetry with clean, modern tones. The main lounge area is anchored by a substantial L-shaped cream leather sofa and a matching independent ottoman, creating a highly social environment. This relaxation pavilion faces an architectural chevron-patterned media wall, beautifully appointed with an expansive smart television, a premium soundbar, and a modern, glass-enclosed electric fireplace that provides adjustable ambient lighting.
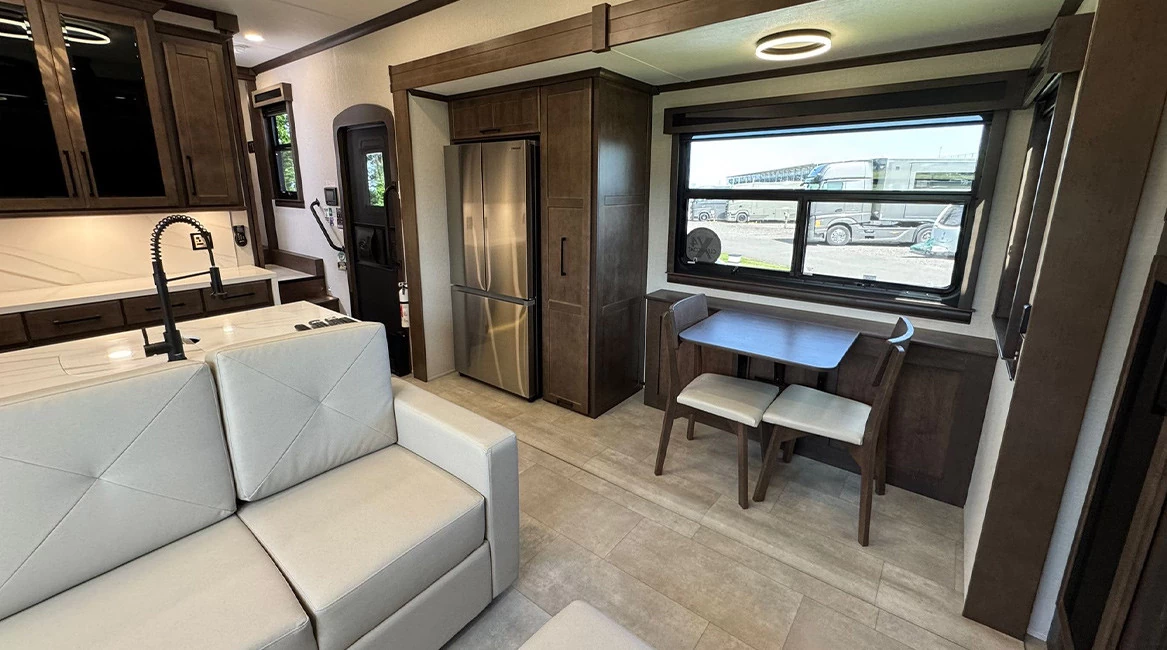
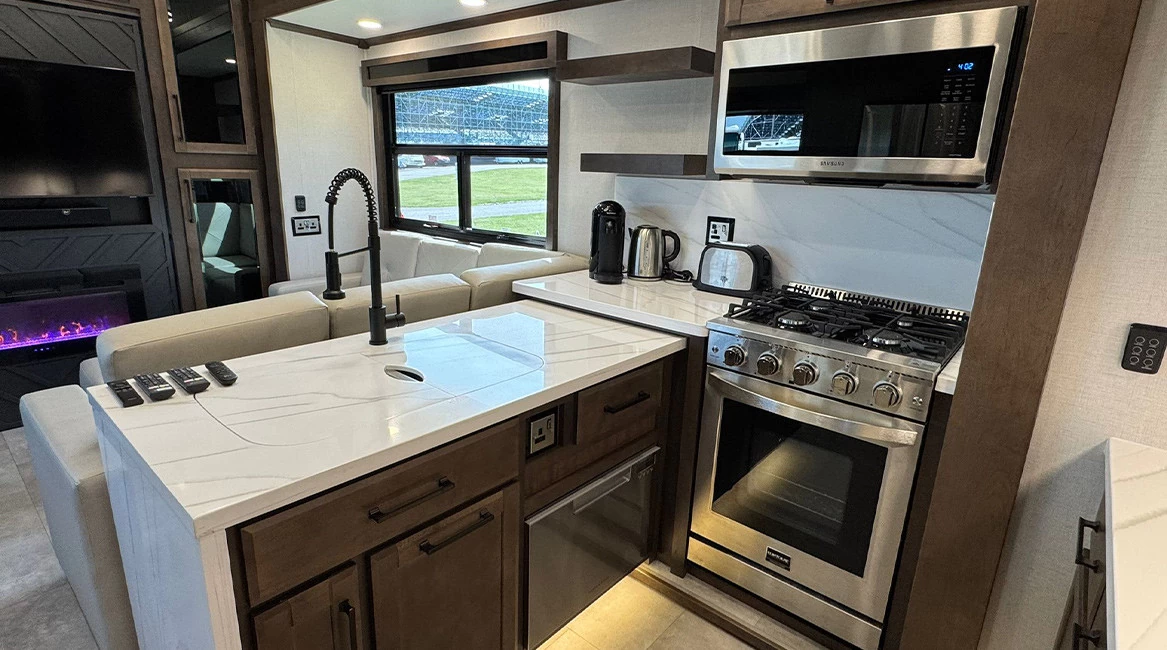
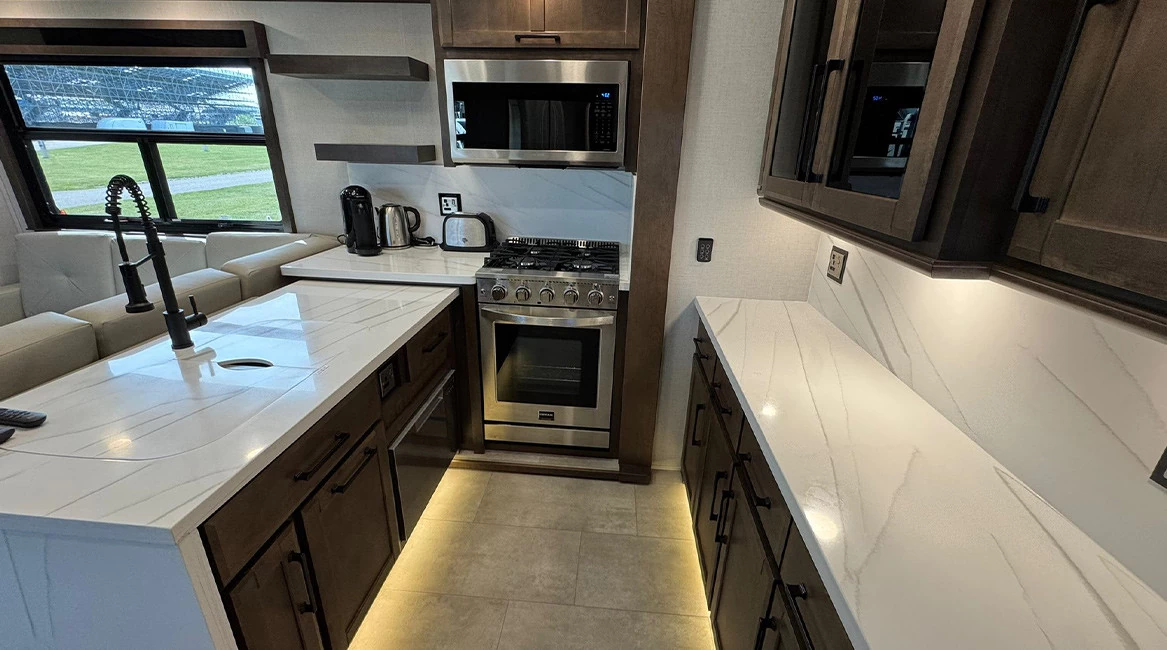
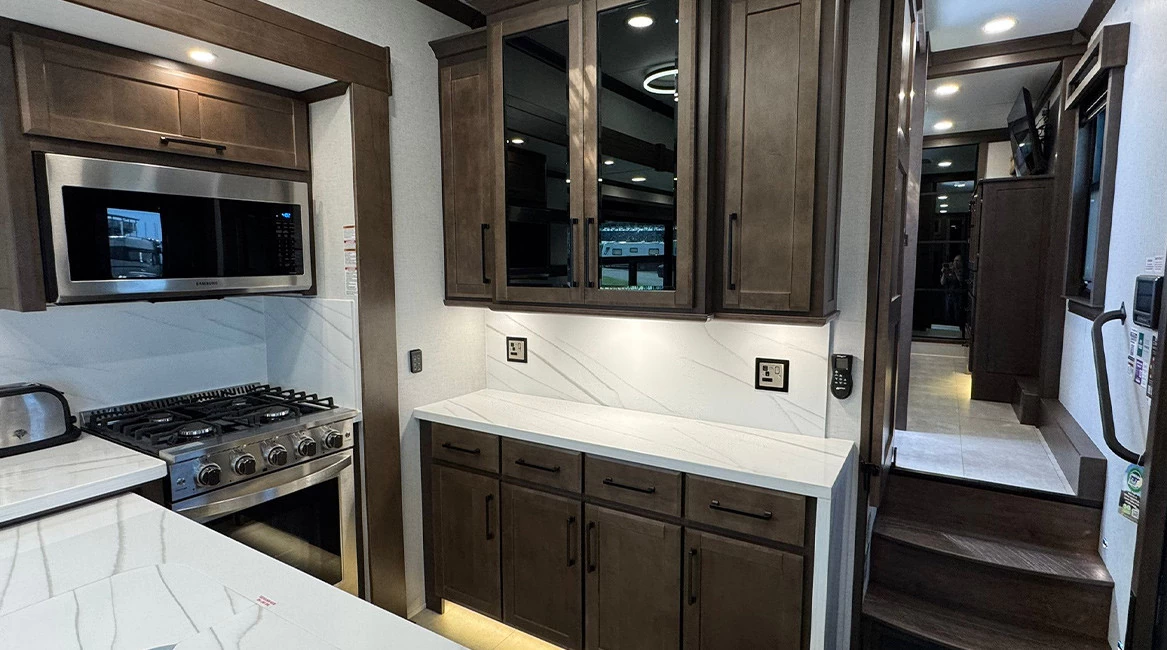
Immediately adjacent to the lounge, the gourmet kitchen is fully equipped to handle high-end hospitality. It features premium veined solid-surface worktops, an expansive island unit with a deep undermount sink, and a matte-black gooseneck tap. The comprehensive culinary suite includes a residential-sized stainless-steel gas range cooker and oven, an integrated microwave, a large refrigerator, and a built-in dishwasher drawer hidden seamlessly within the wooden cabinetry. A separate, elegant dining table with upholstered high-back chairs offers a dedicated space for meals or corporate briefings.
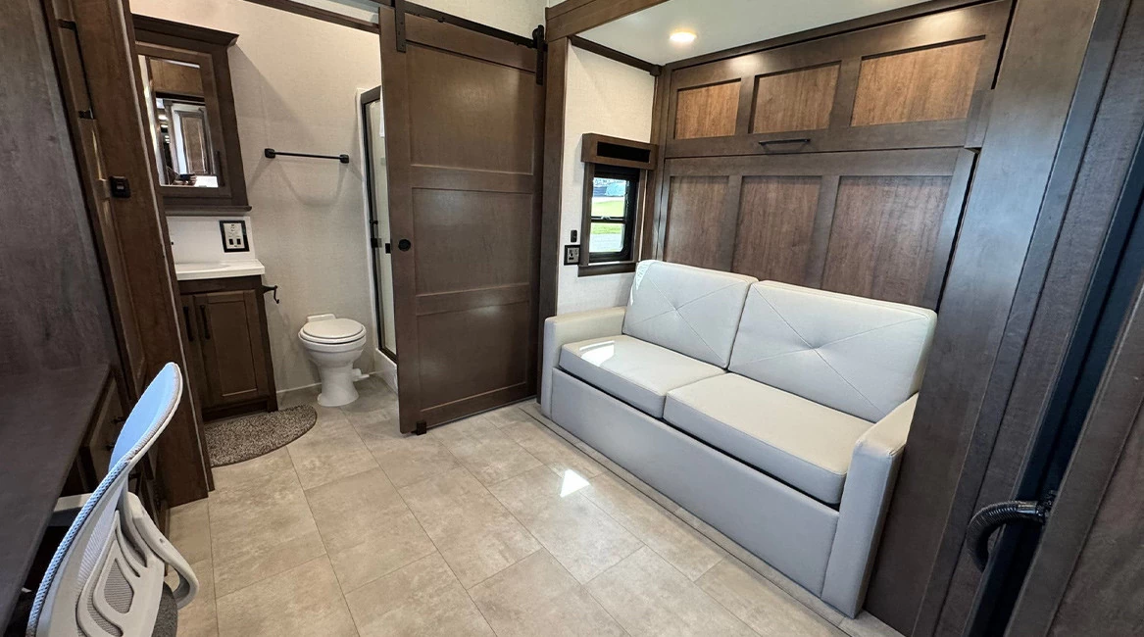
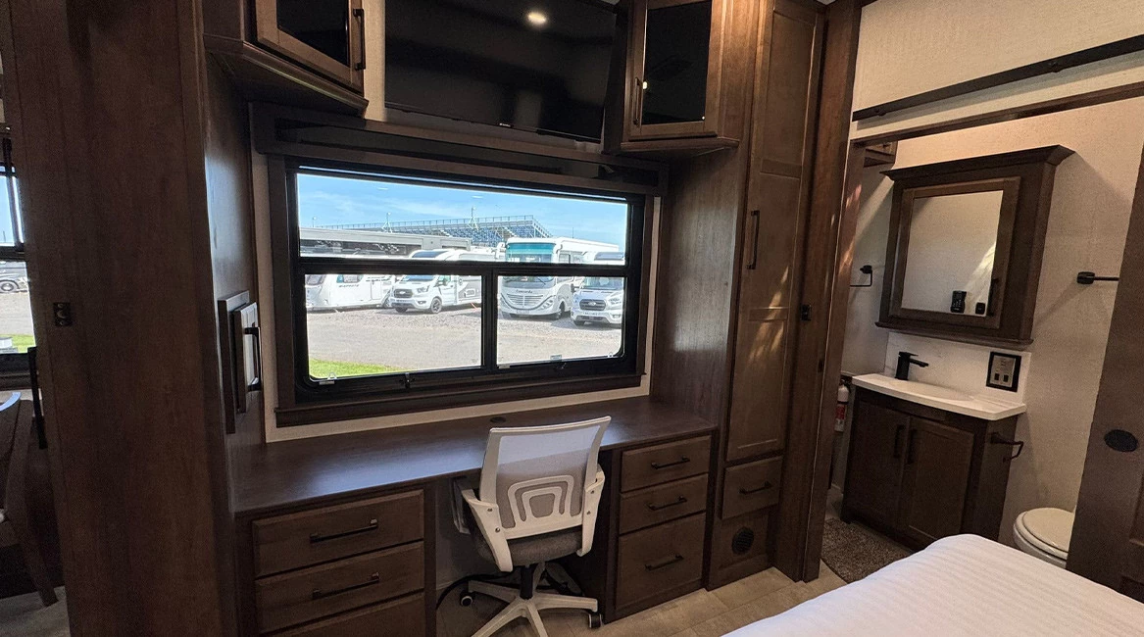
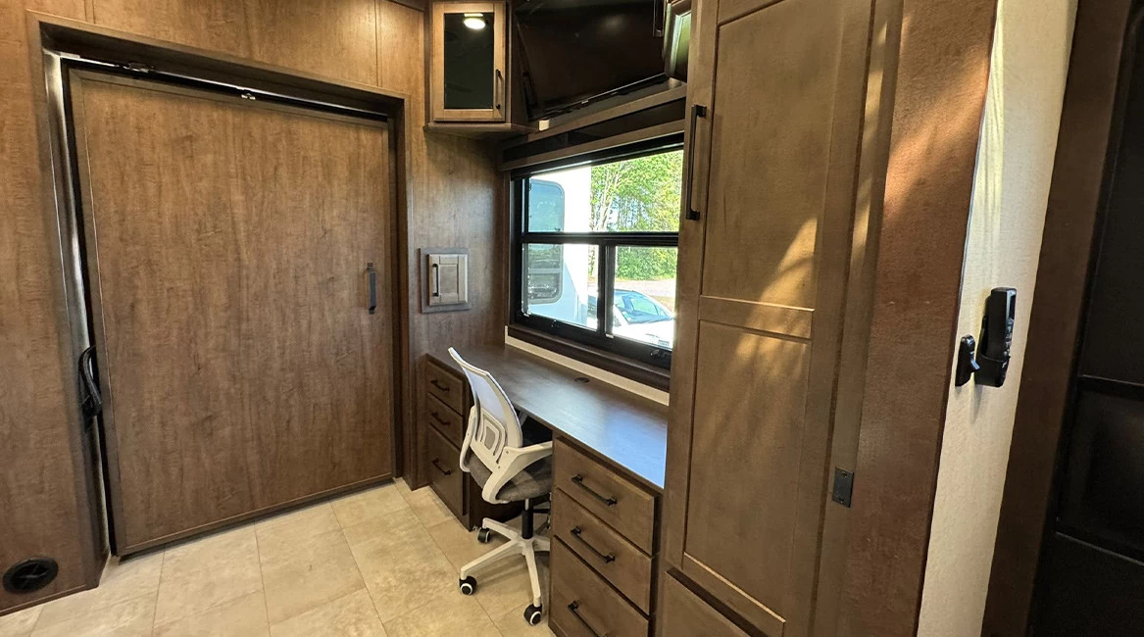
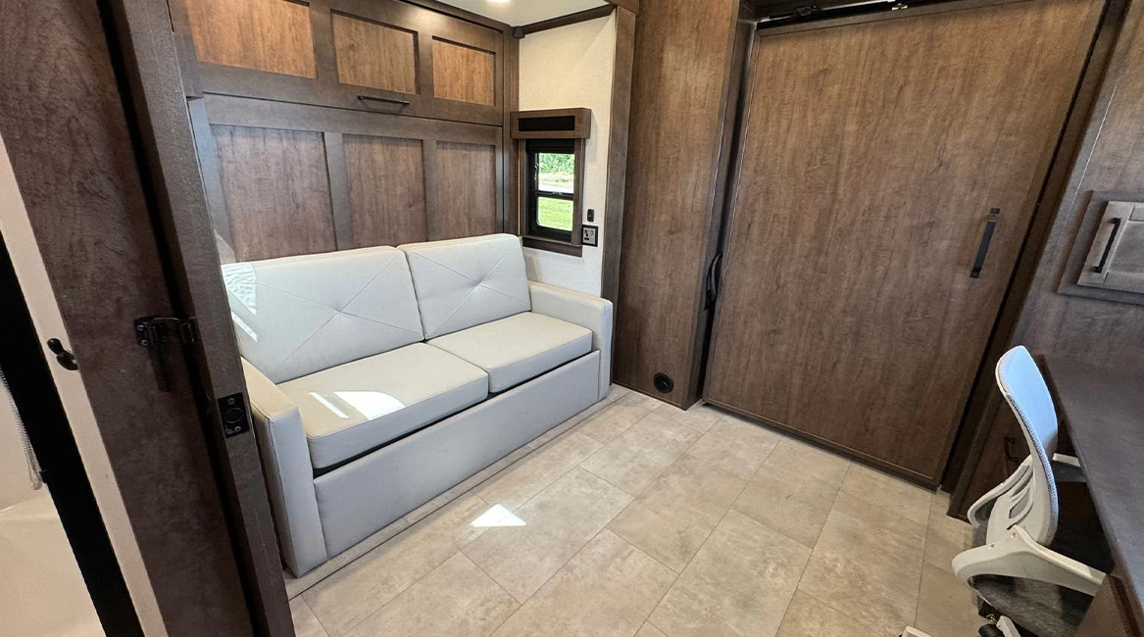
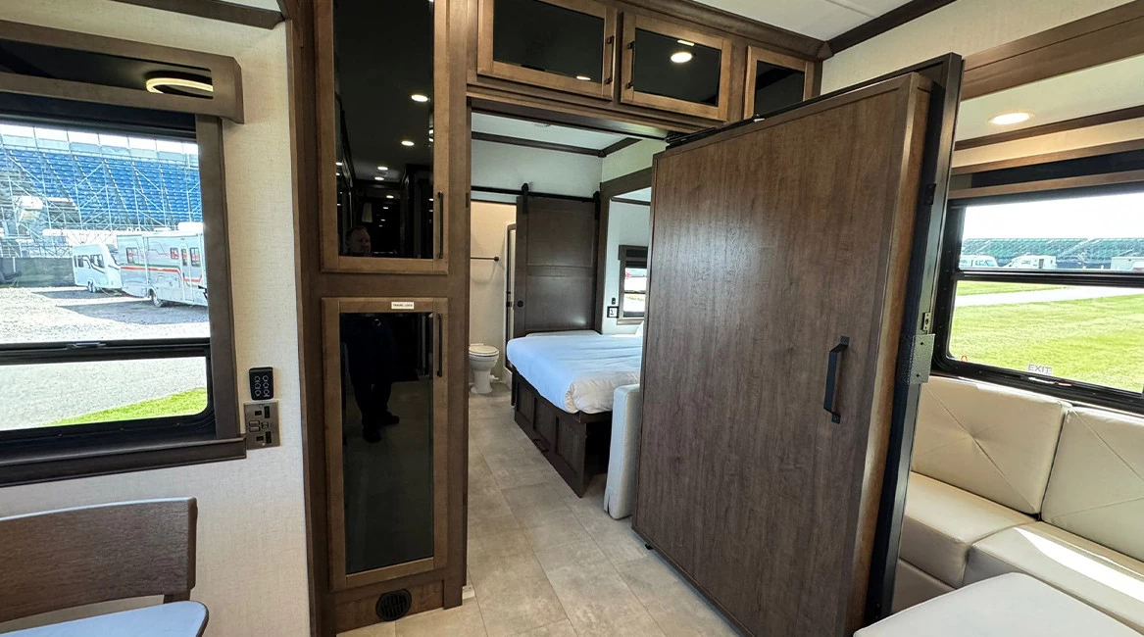
This specific layout is uniquely optimised for high-budget corporate clients, professional drivers, or production executives who require a seamless blend of work and rest on location. It boasts a completely dedicated mobile office space, fully configured with a generous wooden desk, executive storage drawers, and an ergonomic office chair. This professional workspace cleverly converts into a private secondary bedroom via a beautifully integrated fold-down Murphy bed and sofa system.
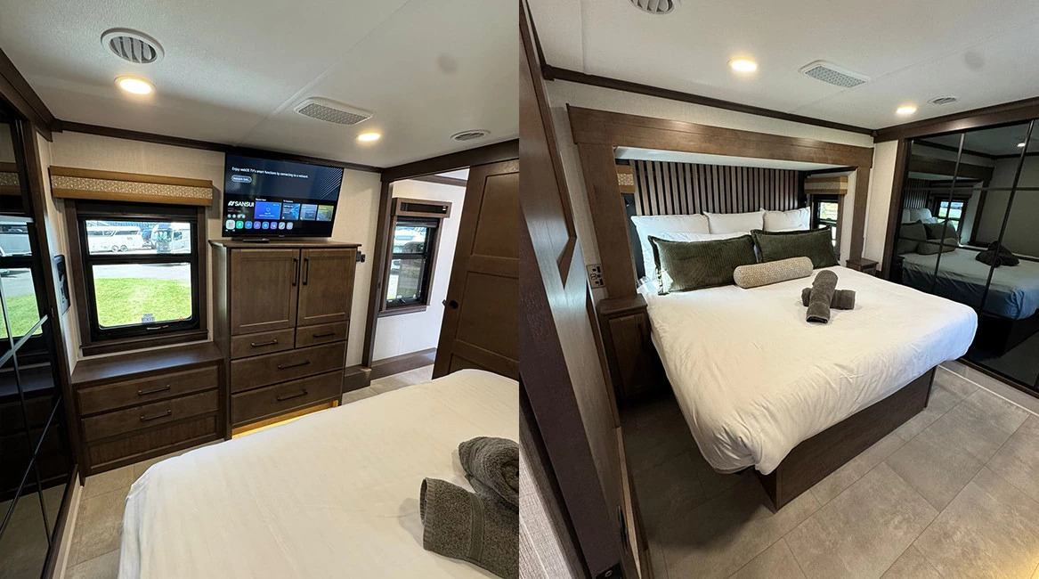
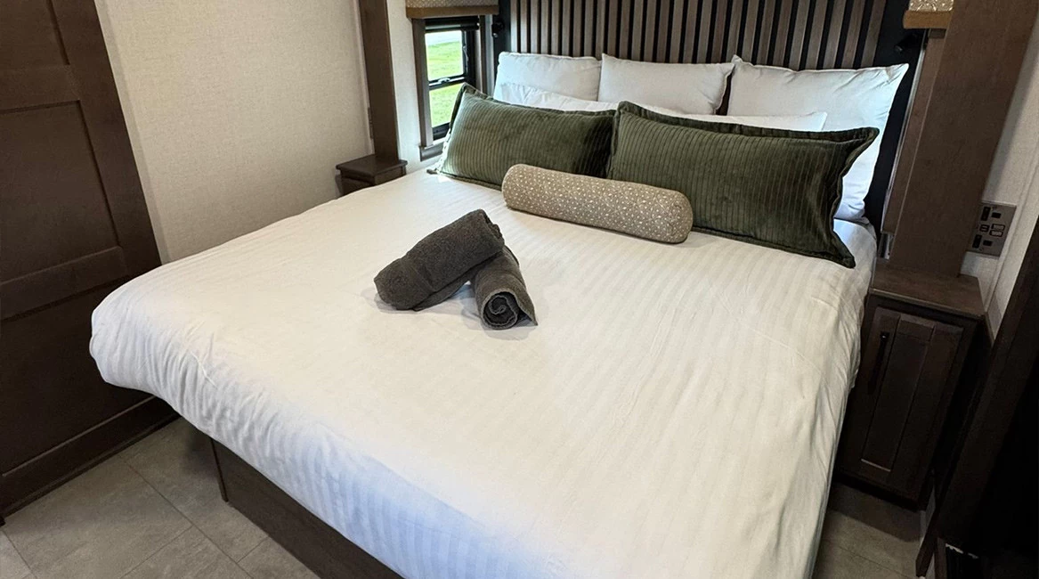
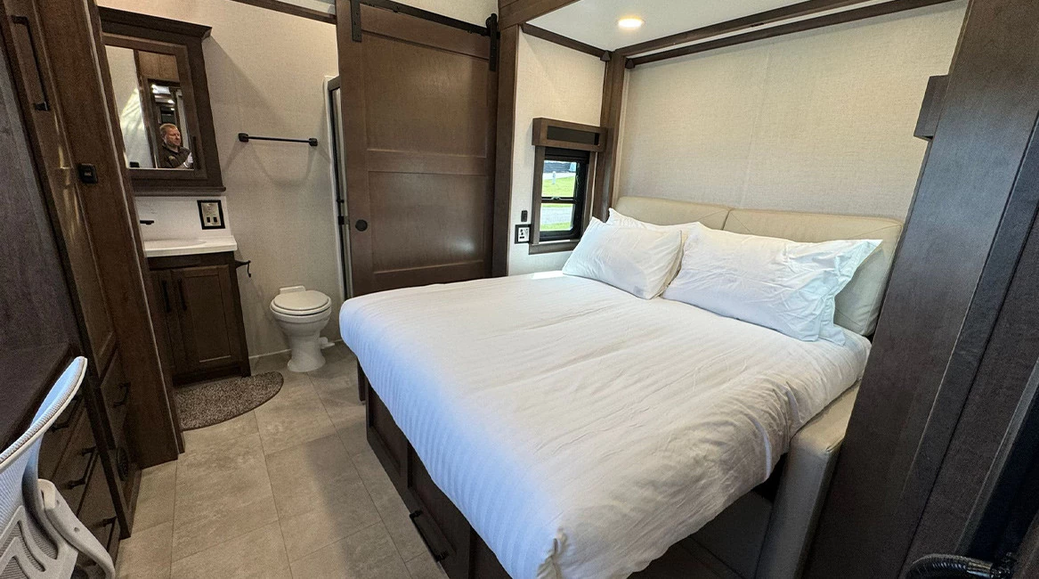
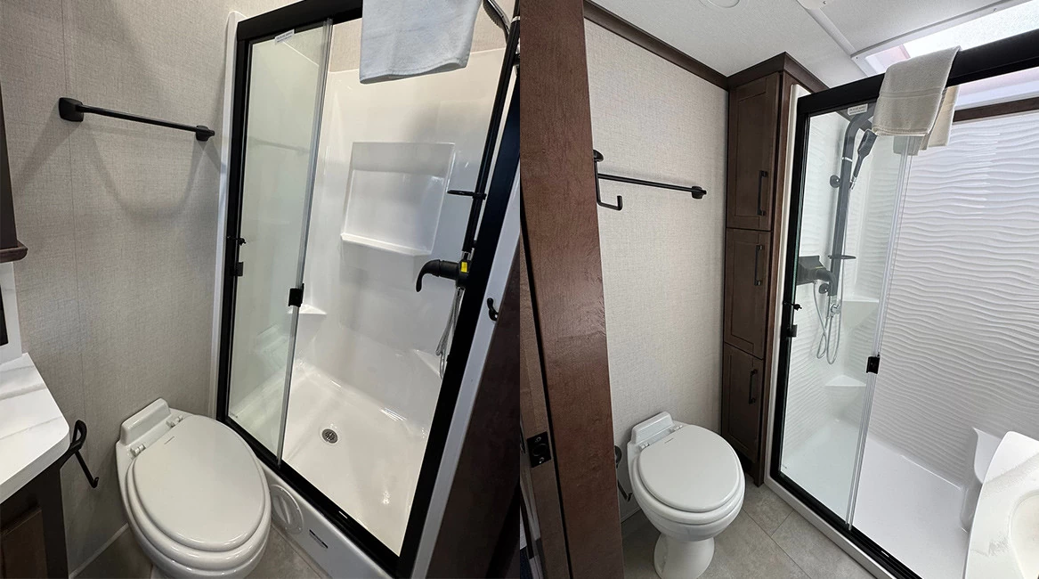
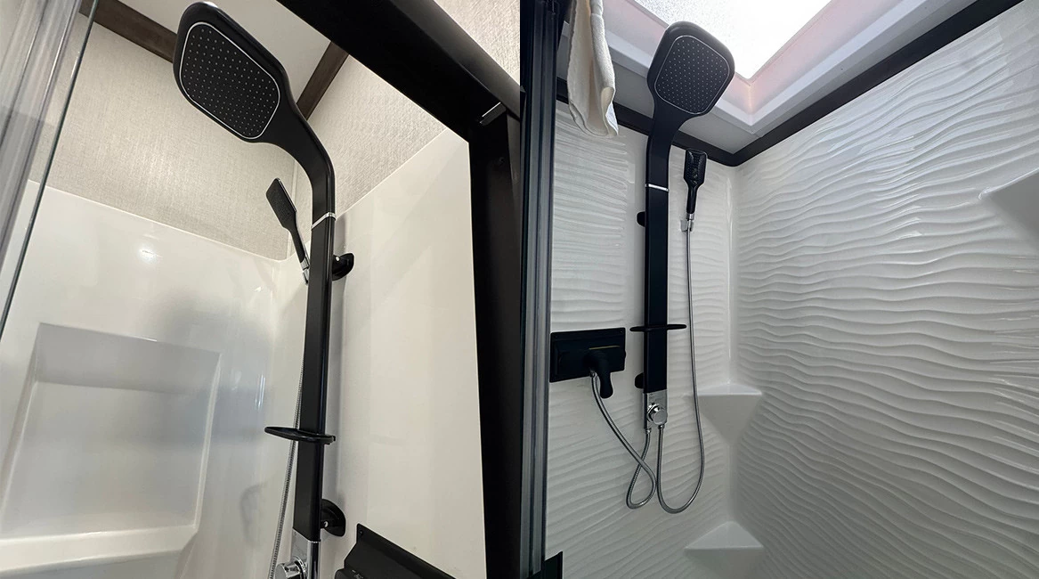
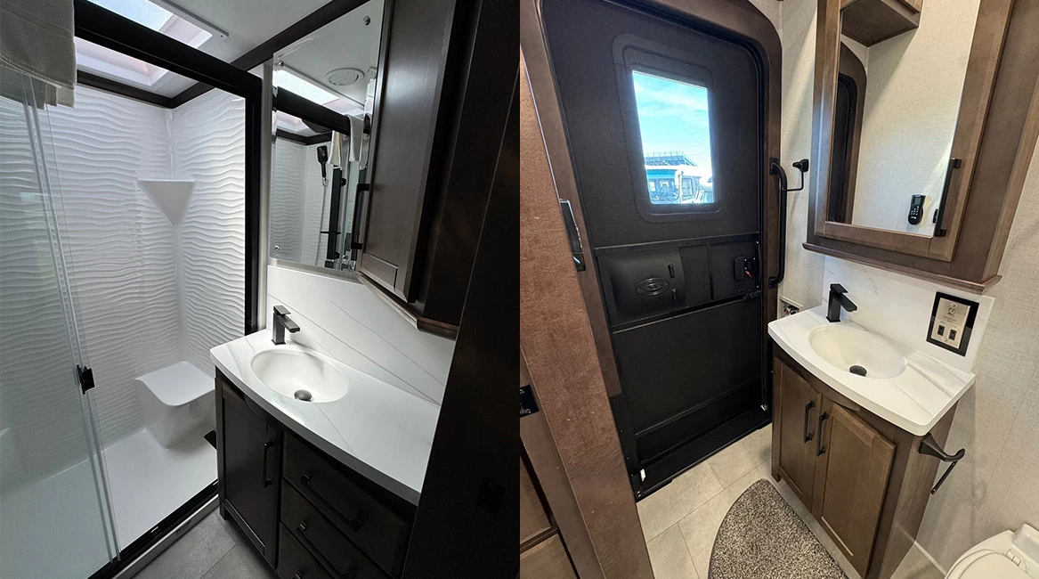
Privacy is absolute throughout the vehicle. The primary master suite is a lavish sanctuary, offering a large double bed dressed in premium linens, complemented by rich green velvet accent pillows and an elegant vertical-slatted timber headboard. Living up to its elite luxury status, the Riverstone Legacy features two entirely separate, full en-suite bathrooms. Each private bathroom is meticulously finished with glass-enclosed walk-in showers, ceramic toilets, and modern vanities with matching solid-surface counters. Handled entirely as a premium turnkey service, this vehicle provides an uncompromised, self-contained five-star environment anywhere in the UK or Europe.
Facilities
- Premium Fifth-Wheel Architecture: Multi-slide commercial-grade trailer design offering superior ceiling height and residential-scale volume.
- Dual Full En-Suite Bathrooms: Two entirely separate, fully equipped luxury bathrooms featuring glass-enclosed walk-in showers and modern porcelain fixtures.
- Executive Mobile Office Suite: A private, closed-door workspace with a built-in wooden desk and ergonomic chair that transforms into a secondary bedroom via a fold-down Murphy bed.
- Chef-Grade Island Kitchen: Fully appointed with veined solid-surface worktops, a residential gas cooker, a large oven, and an integrated dishwasher drawer.
- Sophisticated Living Pavilion: Sprawling lounge area featuring an L-shaped cream leather recliner sofa, smart entertainment display, and a feature electric fireplace.
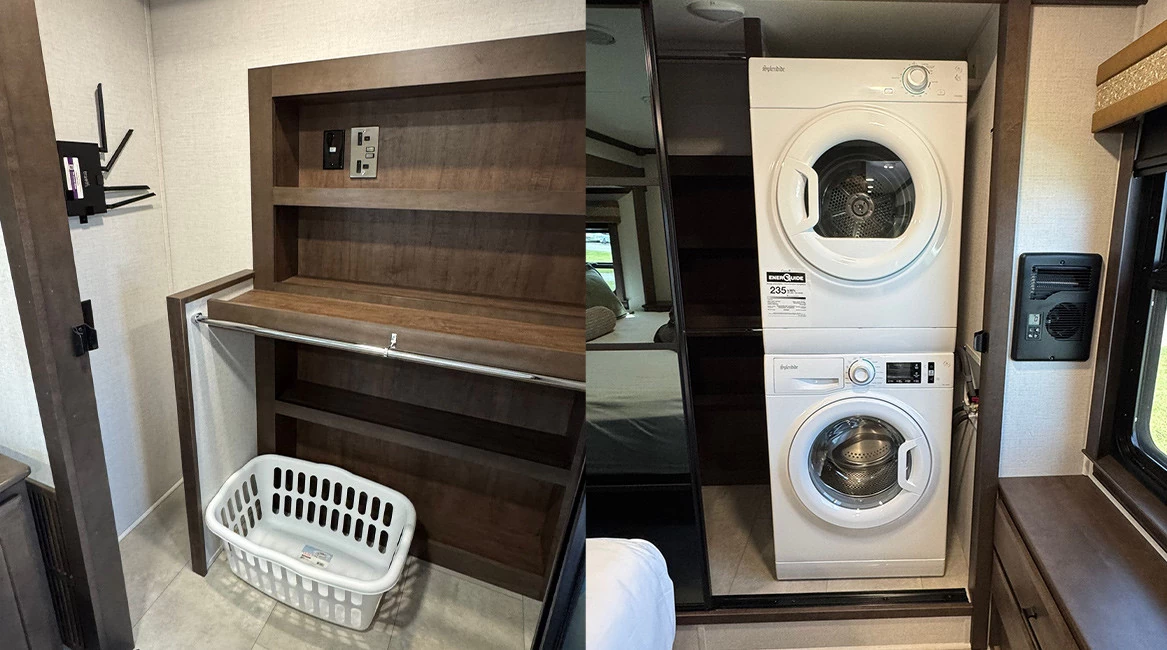
- Opulent Master Retreat: Private master bedroom featuring a custom timber-slatted headboard, rich velvet styling, and extensive built-in wardrobe storage.
Enquire About the Riverstone Legacy 44DBL (2026)
Submit your event details below to request a bespoke, all-inclusive quotation. Our trackside team handles full vehicle logistics, delivery, and a five-star setup at your chosen UK or European venue, ensuring a completely seamless experience.
The fifth-wheel trailer configuration offers vastly superior interior volume, higher residential-grade ceilings, and a more fluid, multi-room layout than traditional motorhomes. Because the vehicle is towed and precisely levelled on site by our professional commercial fleet, the entire footprint is dedicated purely to luxury living, entertainment, and office space without a driving cab compromising the forward layout.
Yes. The multi-functional office and secondary bedroom suite can be completely isolated from the main lounge by a heavy, solid wood sliding door. Combined with its own independent access to the second full en-suite bathroom, it allows an executive, driver, or guest to conduct meetings, work, or sleep in absolute silence and privacy without any disruption from the rest of the vehicle.
You may also like
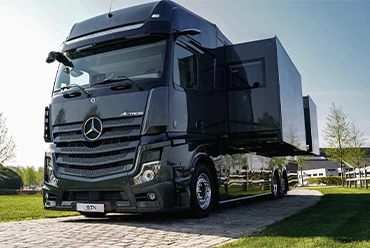
4 PEOPLE
A breathtaking, gloss-black multi-slide sanctuary featuring an expansive open-plan lounge, a spectacular walk-out rear patio, a private bedroom balcony, and a feature electric fireplace.
3 PEOPLE
A masterclass in custom automotive design, featuring three hydraulic slide-outs, a Nordic-inspired executive interior, and a silent Kabola underfloor heating network.
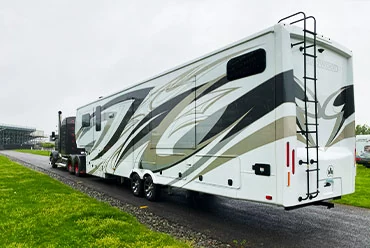
6 PEOPLE
An ultra-premium, multi-slide fifth-wheel vehicle engineered for absolute comfort, featuring an executive residential kitchen, a separate private theatre lounge, and an opulent master suite.