Silverstone RV
Keystone Avalanche 390DS (1)


 6 PEOPLE
Description
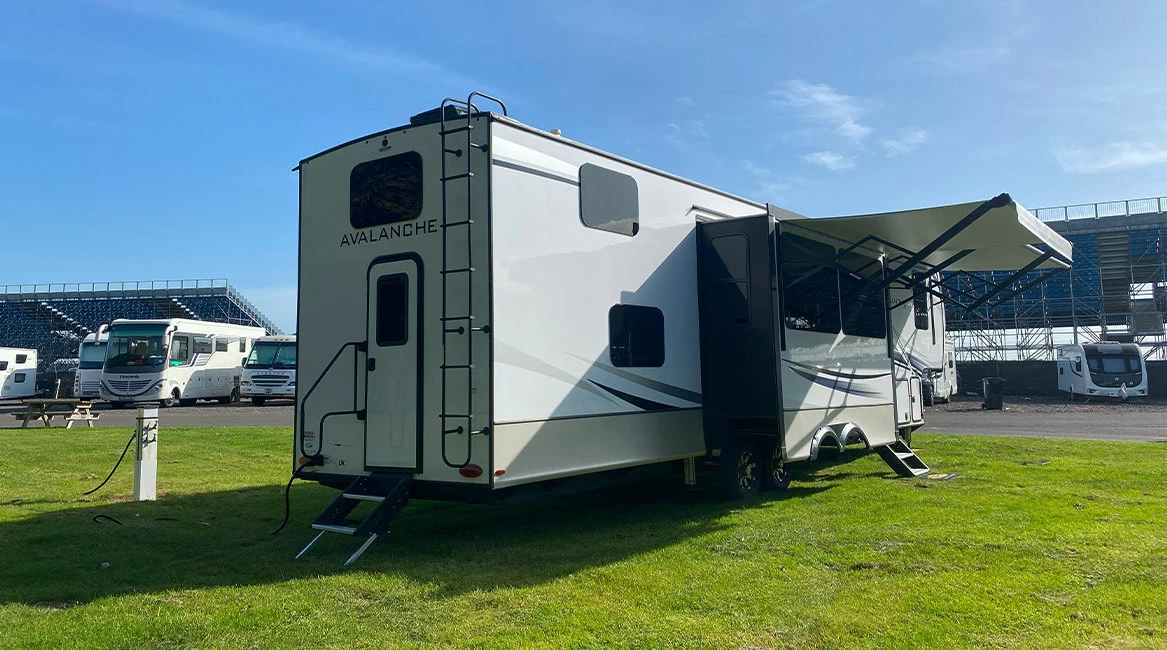
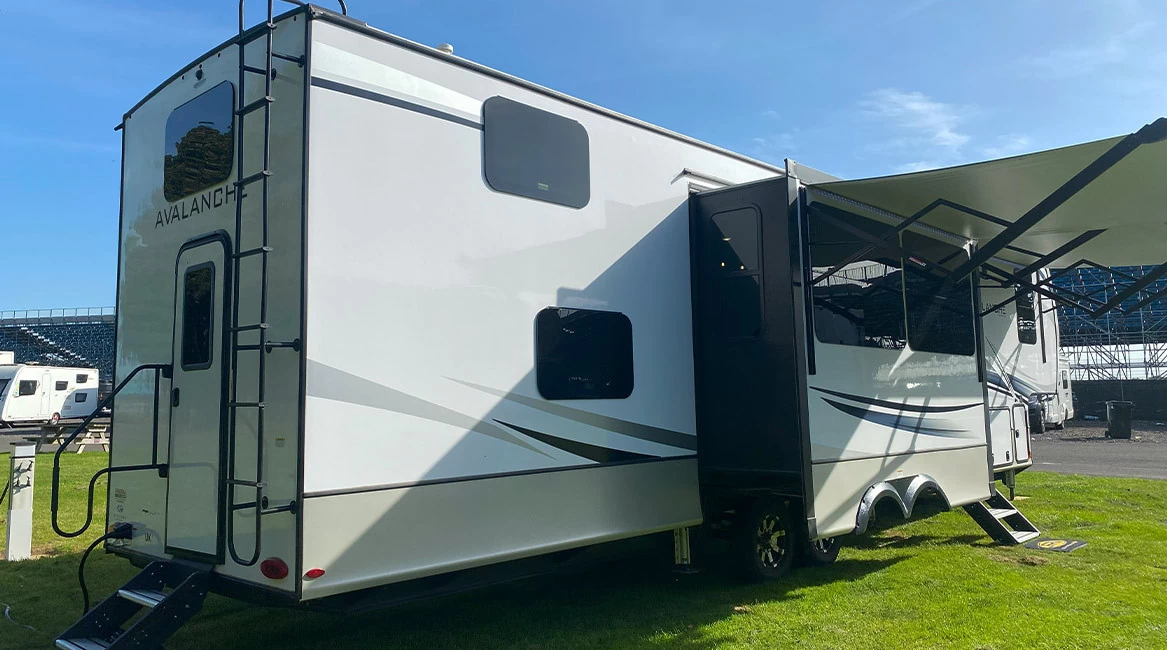
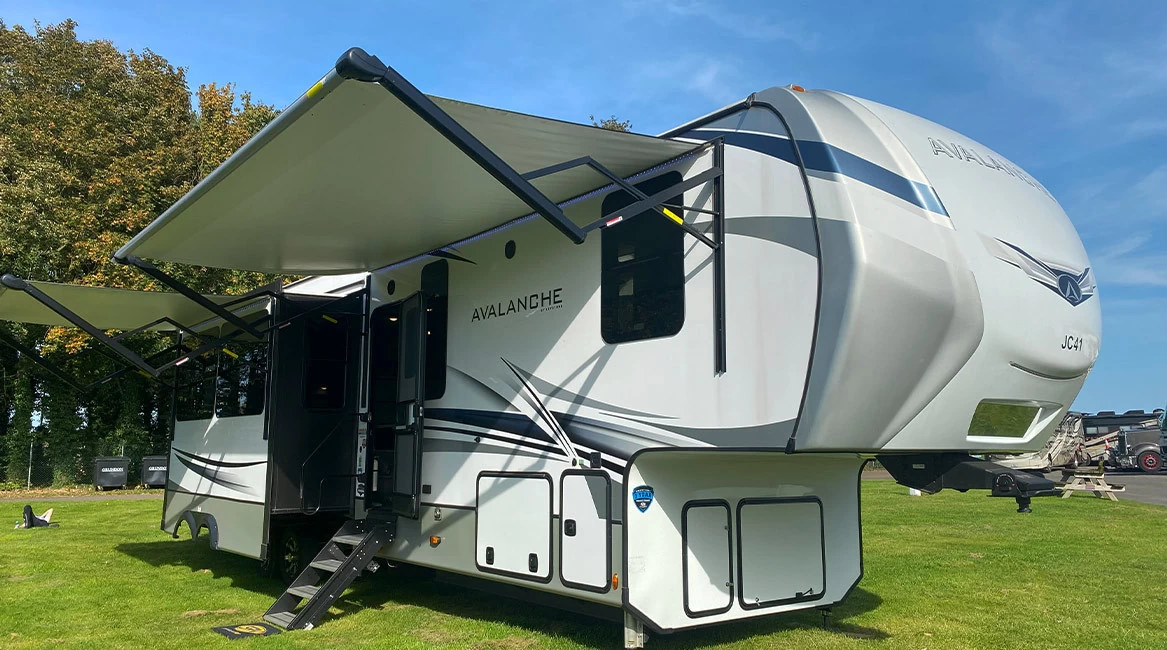
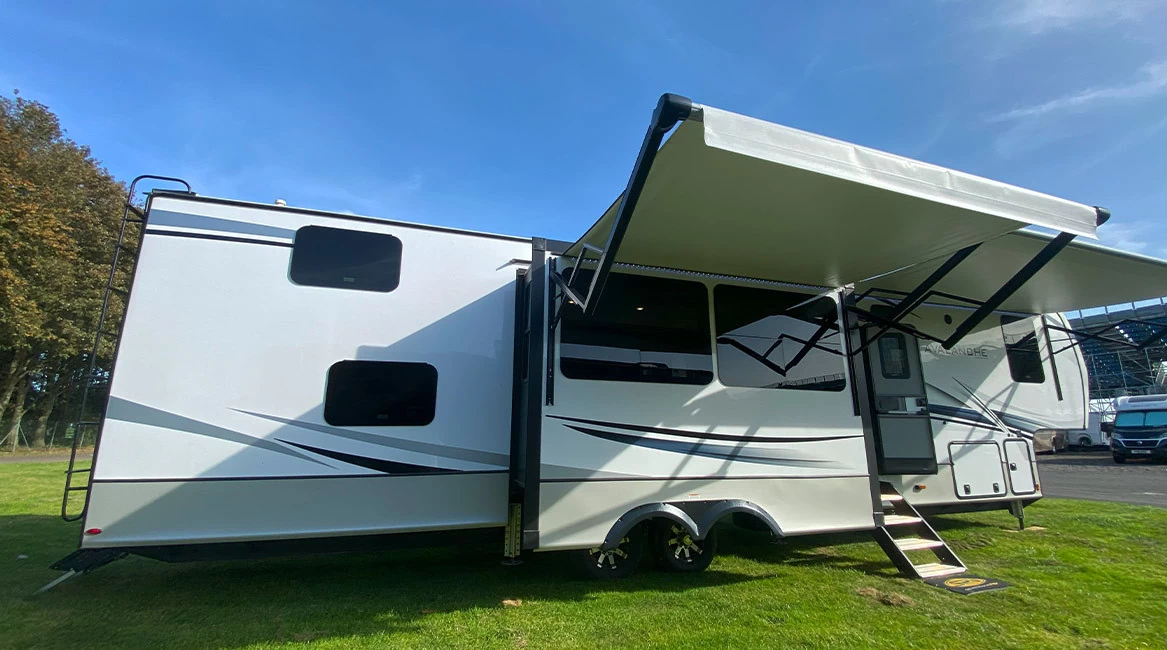
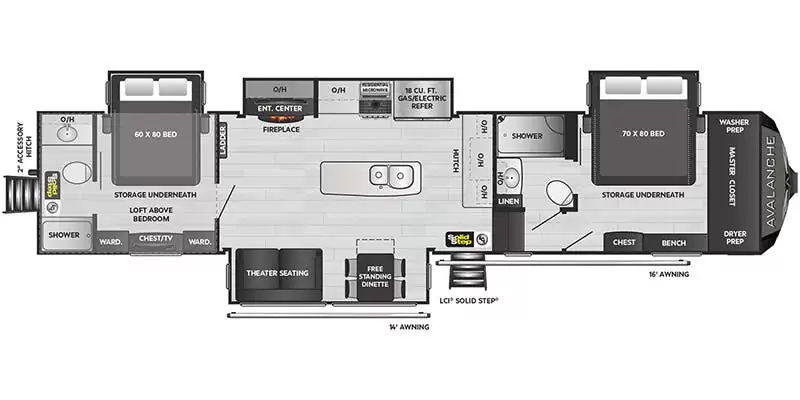
The Keystone Avalanche 390DS represents a revolutionary benchmark in corporate trackside accommodation, intentionally configured to deliver a world-class workspace and relaxation environment for professional co-drivers, team managers, or corporate sponsors. By utilising an advanced multi-slide architectural layout, this commanding fifth-wheel trailer completely bypasses the physical limits of standard motorhomes. The entire structural footprint is dedicated to expansive residential-scale volume, creating a highly professional and fluid multi-room pavilion that our specialist logistics crew transports and stabilises directly behind the pit lanes.
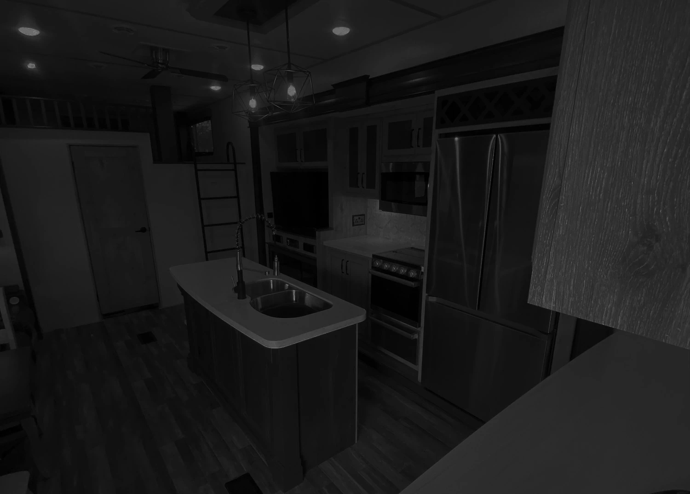
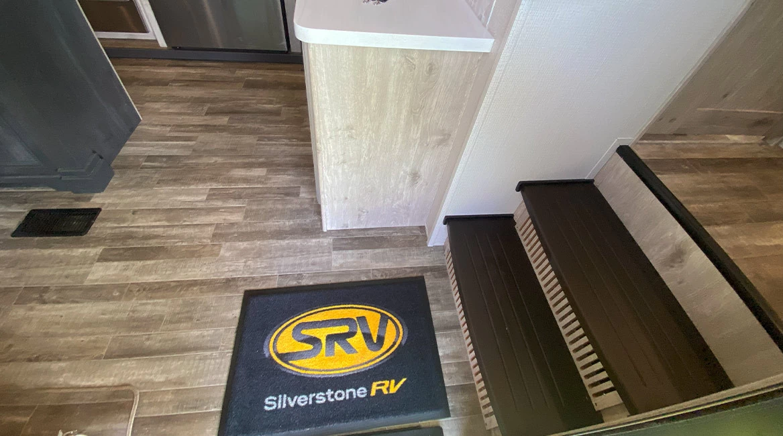
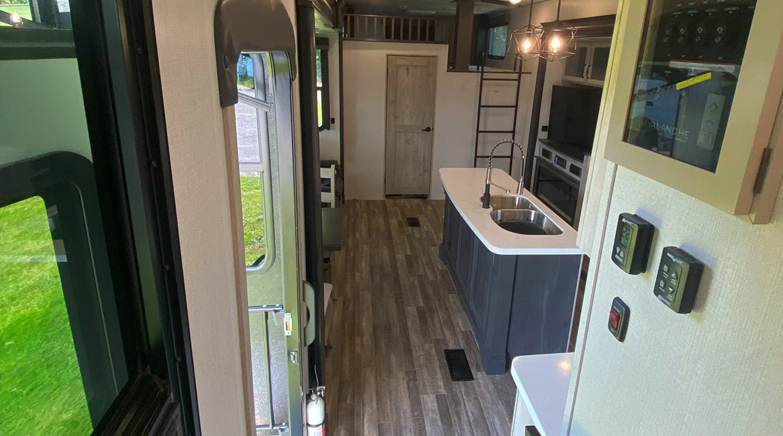
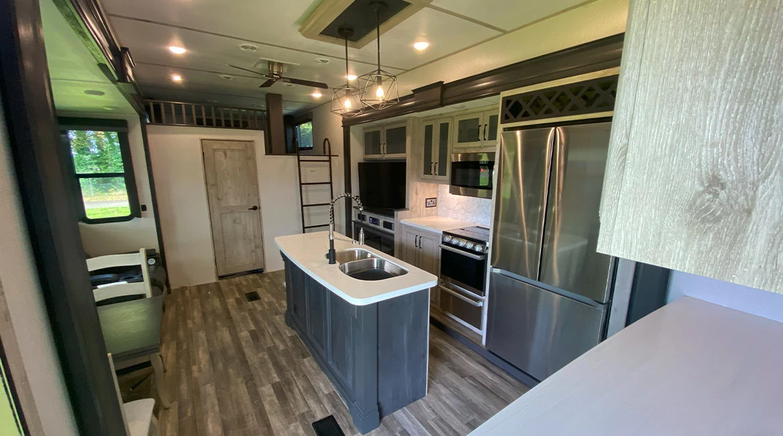
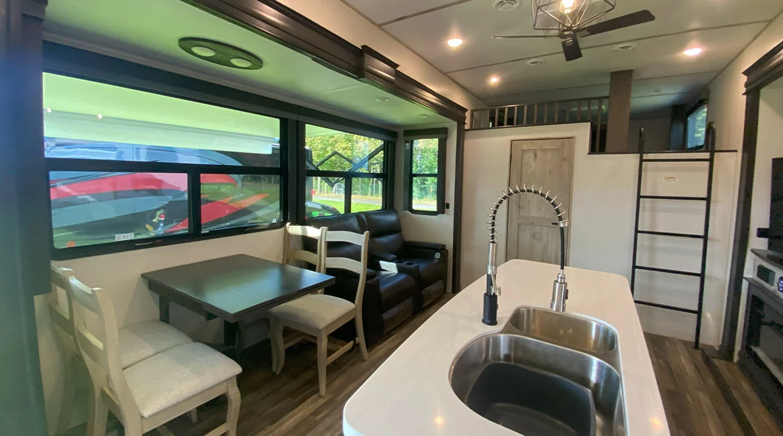
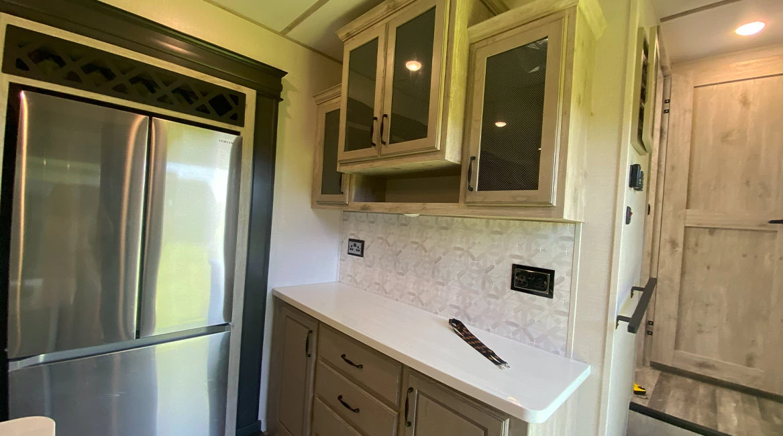
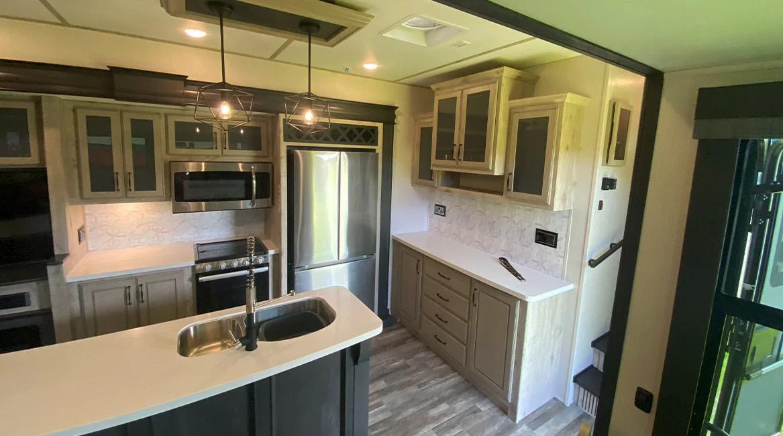
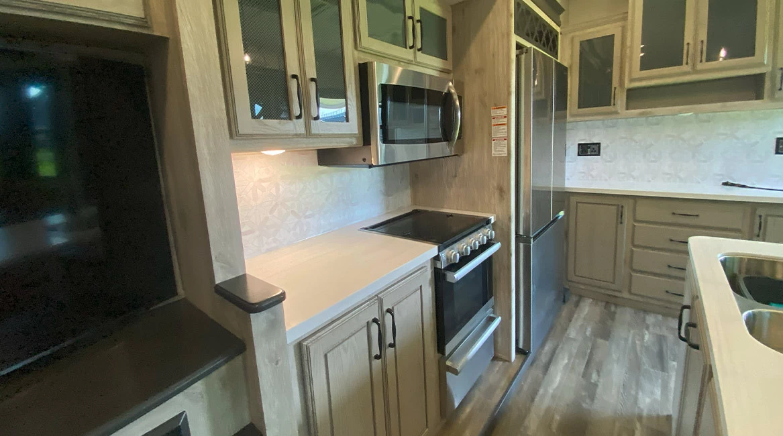
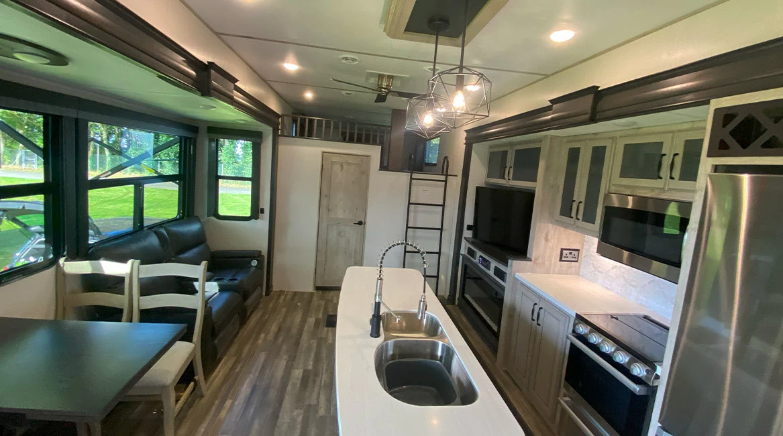
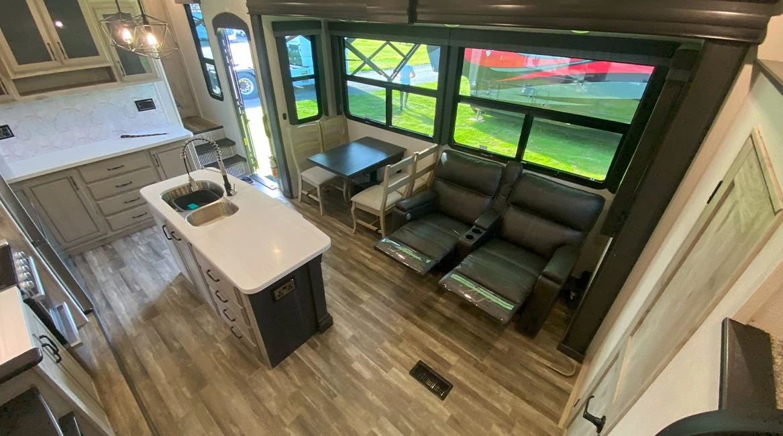
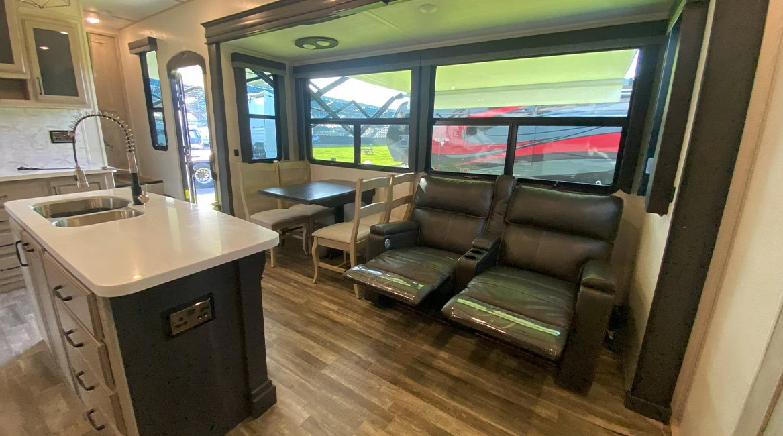
The central core of the vehicle functions as an exceptional open-plan executive lounge and hospitality suite. Finished in refined neutral tones with durable hardwood-effect flooring, the space is anchored by a prominent central kitchen island featuring a deep double-basin stainless steel sink and a high-arch commercial tap. The culinary galley is fully equipped to handle high-end trackside catering, boasting an 18 cubic-foot residential refrigerator, a high-output gas cooker and oven, and a built-in microwave set against a feature tiled splashback. Directly opposite the galley, a deep structural slide-out houses premium leather theatre reclining seats and a free-standing dining table, positioned perfectly for media interviews, strategy sessions, or race telemetry analysis.
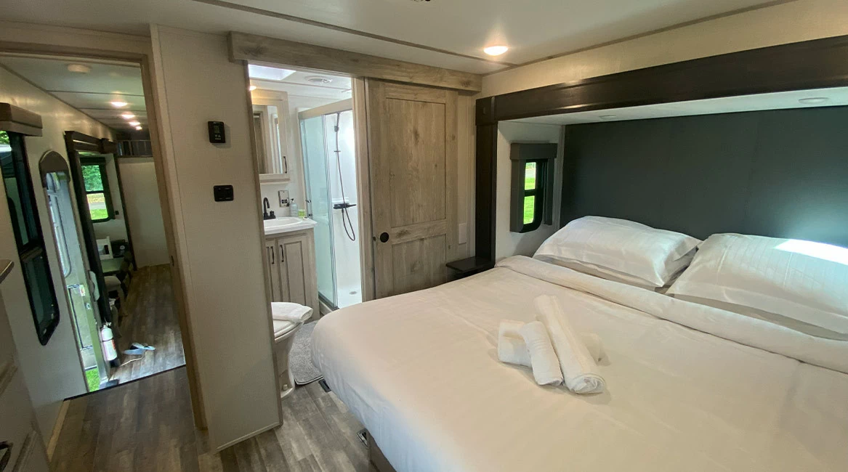
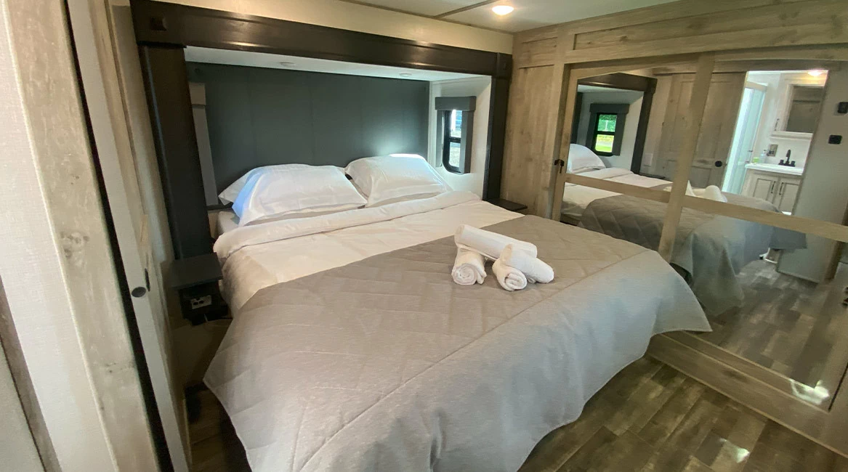
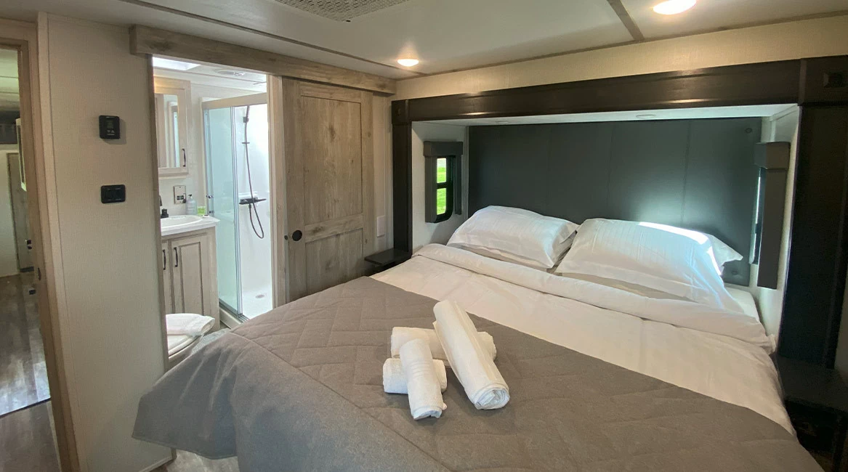
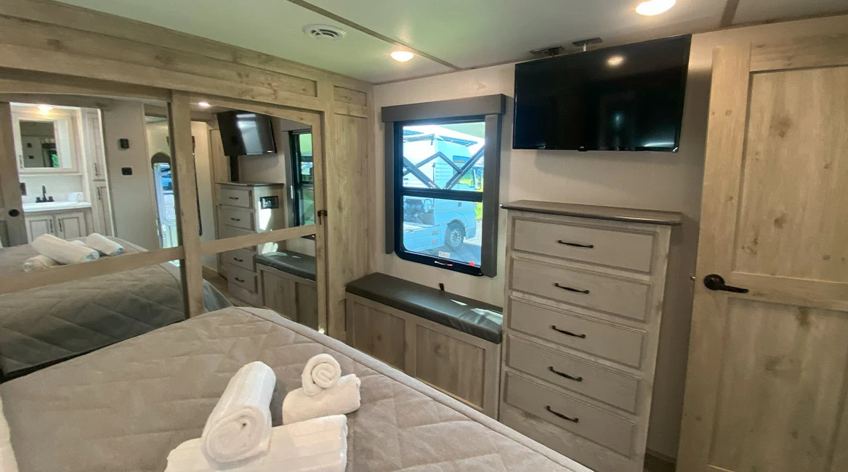
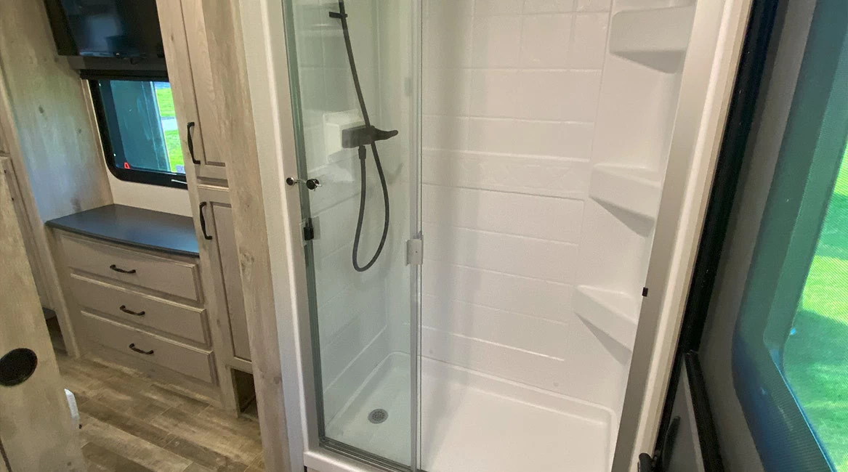
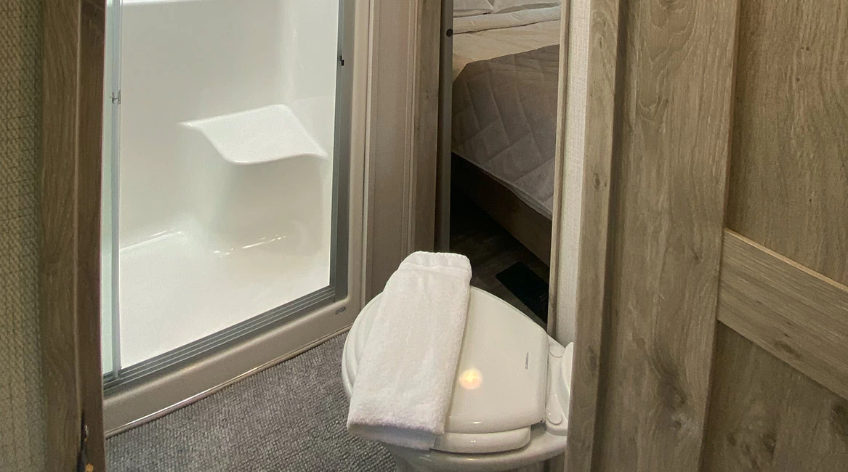
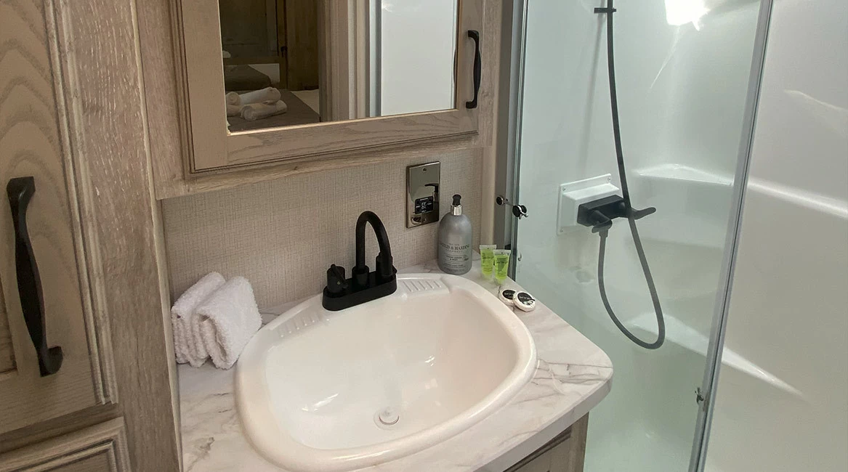
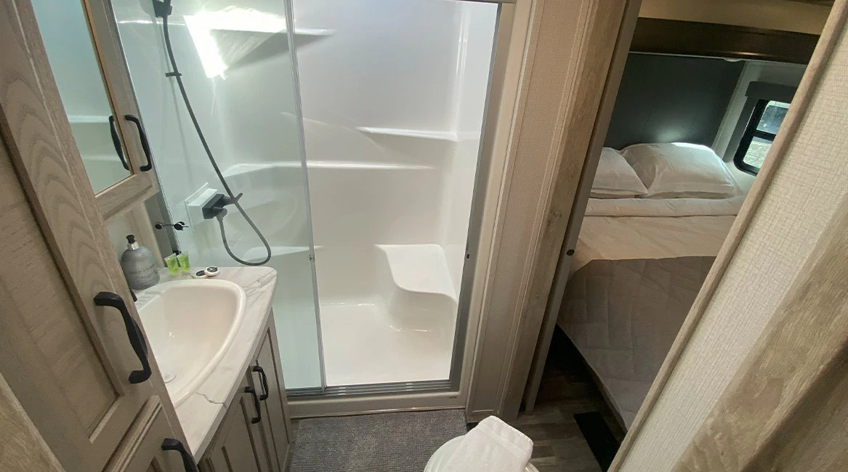
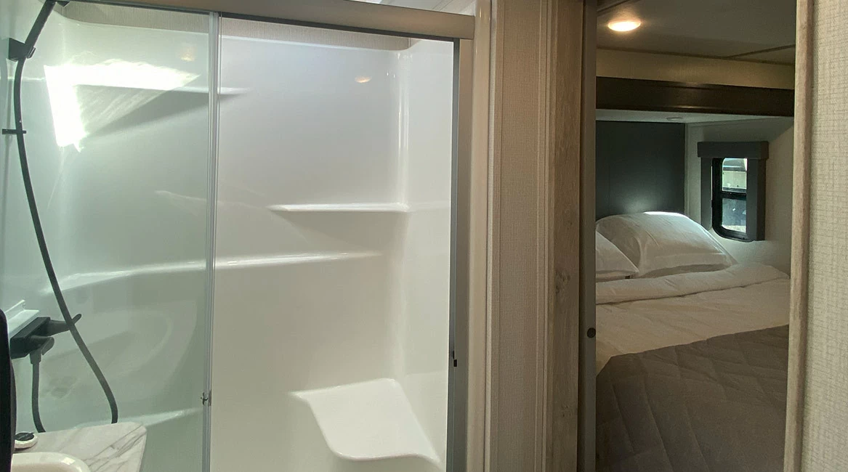
Uniquely optimised for dual-occupancy executive teams who refuse to compromise on personal space, the Avalanche 390DS features two entirely separate, master-grade bedroom suites positioned at opposite ends of the trailer. The grand forward suite elevates into a private sanctuary, boasting an expansive king-size bed, a large media chest, and a massive front-cap walk-in wardrobe with integrated laundry connections. This room connects directly to a luxurious three-piece bathroom featuring a high-clearance walk-in glass shower and a modern porcelain toilet.
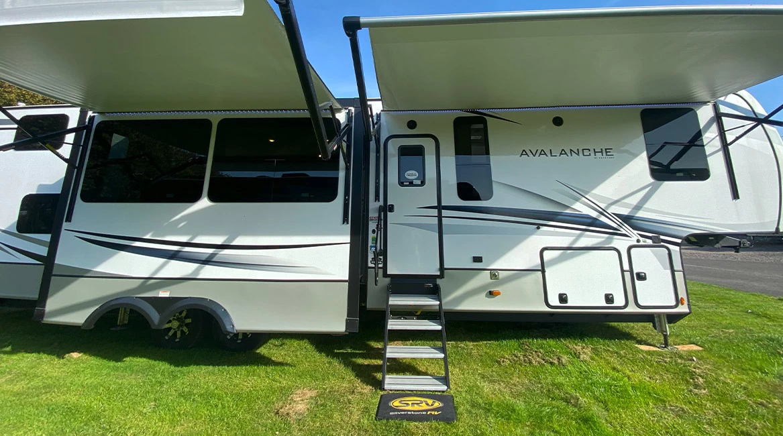
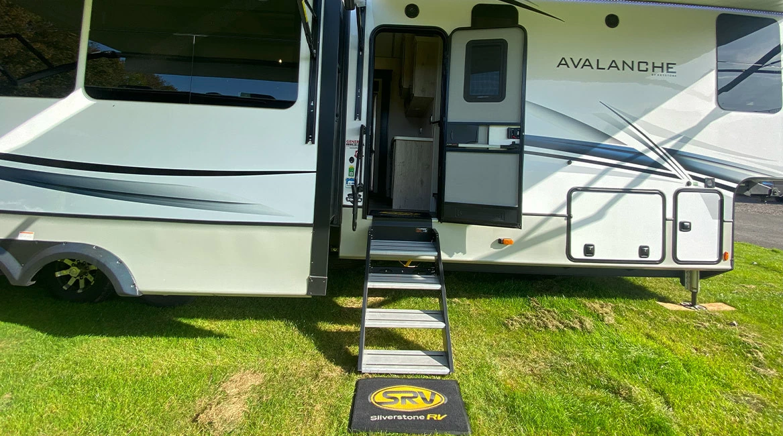
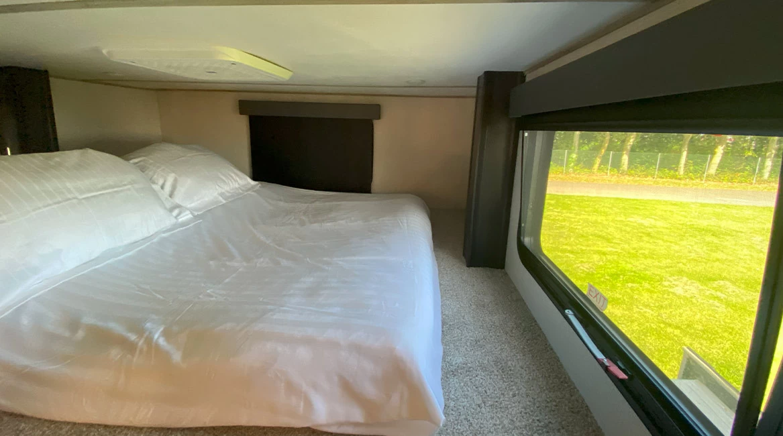
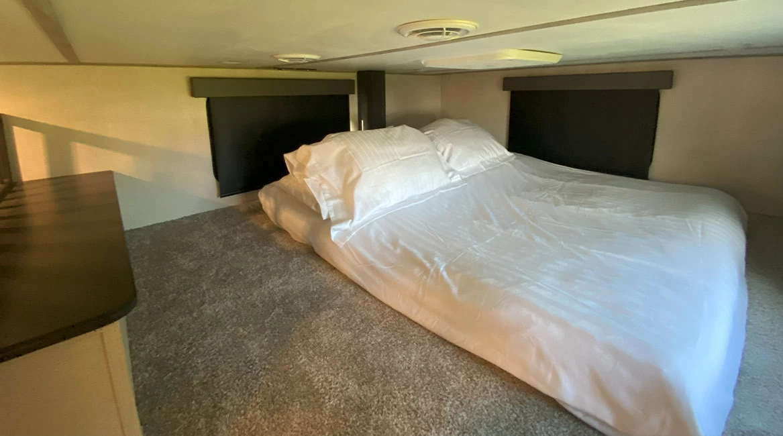
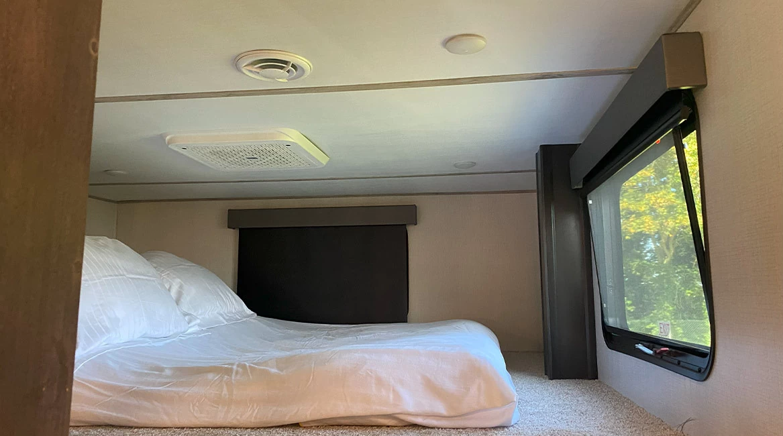
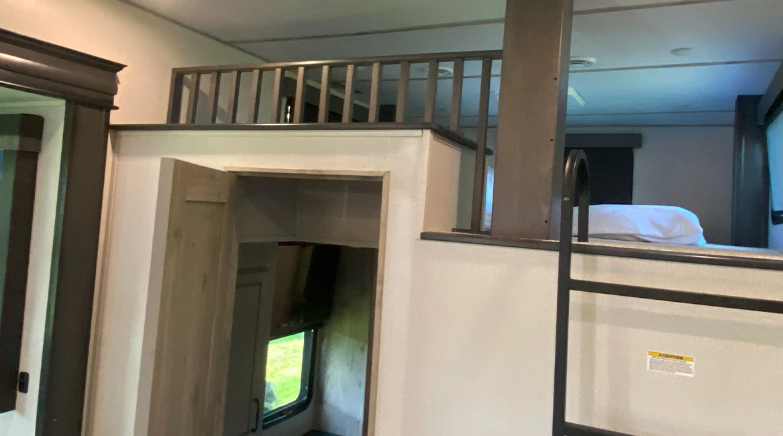
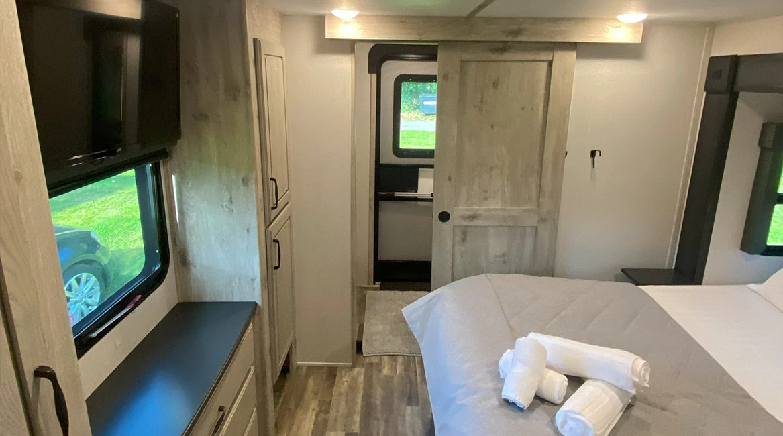
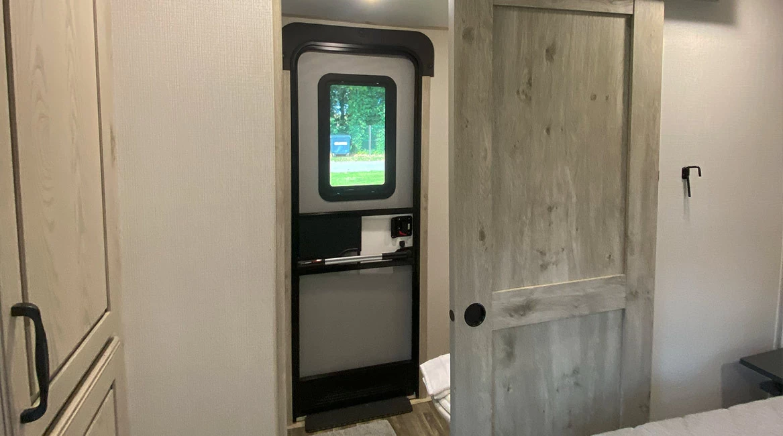
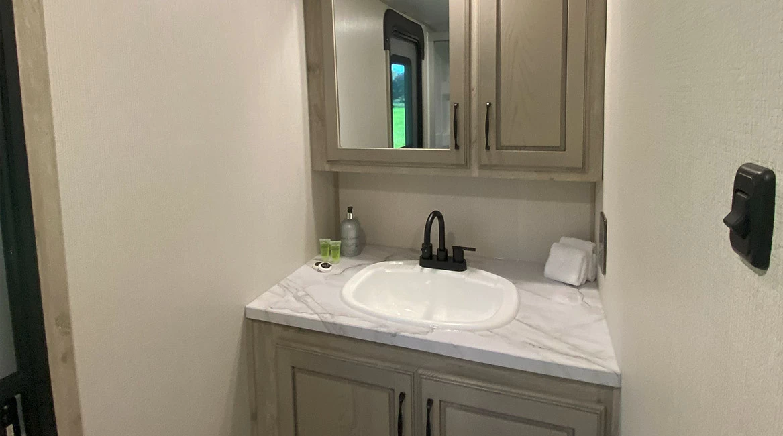
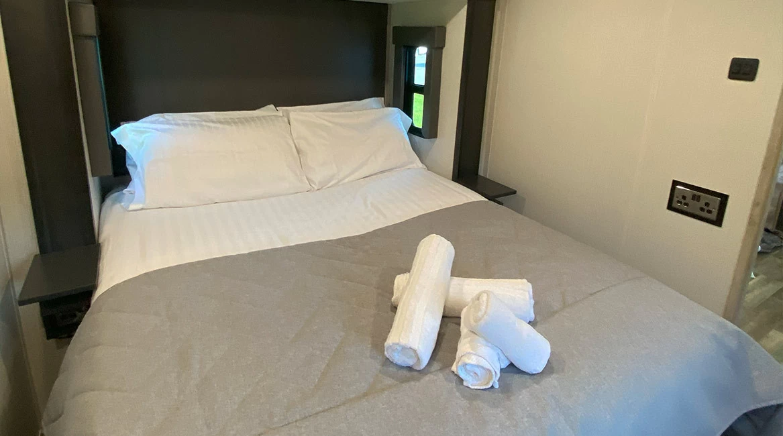
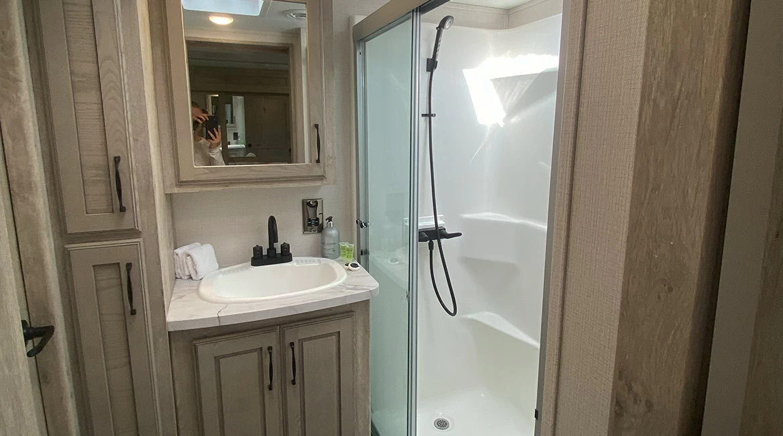
The rear of the vehicle houses an equally impressive secondary suite, configured with a plush walk-around double bed set within its own dedicated slide-out, an independent wardrobe, and a secondary media bureau. Positioning this vehicle at the pinnacle of layout flexibility, a carpeted overhead sleep or storage loft sits directly above the rear bedroom, accessed via a secure integrated ladder. The rear suite is serviced by a completely independent second full bathroom, which includes its own walk-in shower and a rare secondary exterior entrance door. Sheltered outside by dual automated patio awnings stretching across 30 feet of shared trackside frontage, this premium vehicle delivers an uncompromised turnkey environment for elite motorsport operations.
Facilities
- Dual-Master Multi-Slide Layout: An exceptional architectural blueprint providing two completely separate double bedroom suites for ultimate executive privacy.
- Two Full Independent Bathrooms: Twin luxury washrooms equipped with spacious walk-in glass shower enclosures and modern porcelain fixtures.
- Executive Central Island Lounge: A highly collaborative hospitality zone featuring a central island, premium solid-surface worktops, and dual leather theatre recliners.
- Gourmet Catering Galley: Fully appointed with a massive 18 cubic-foot residential refrigerator, multi-burner gas cooker, and a dedicated storage hutch.
- Versatile Overhead Storage Loft: An independent, high-clearance loft space positioned above the rear suite, perfect for support staff or equipment storage.
- Dual Automated Frontage Awnings: Features a 16-foot front awning and a 14-foot rear awning, creating a seamless, covered outdoor trackside meeting area.
Enquire About the Keystone Avalanche 390DS (1)
Submit your event details below to request a bespoke, all-inclusive quotation. Our trackside team handles full vehicle logistics, delivery, and a five-star setup at your chosen UK or European venue, ensuring a completely seamless experience.
In high-pressure paddock environments, privacy and efficiency are paramount. Having two entirely separate, full-sized bathrooms allows your primary driver or corporate VIPs to retain absolute seclusion in the forward suite, while sponsors, engineers, or visitors can utilise the rear facilities via a dedicated secondary entrance without ever disrupting the primary living or sleeping quarters.
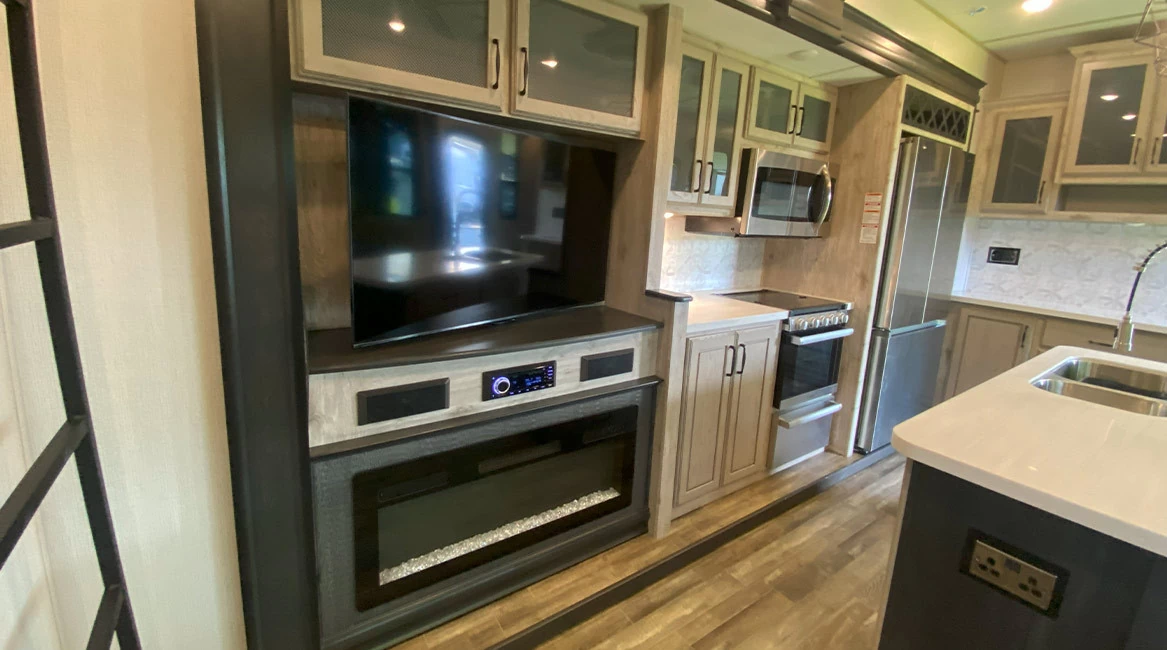
Yes, seamlessly. The open-plan configuration, paired with the free-standing dining table and the central kitchen island, creates a highly conversational layout. Integrated power arrays, data ports, and an ambient electric fireplace positioned beneath the primary smart media display ensure a comfortable, functional backdrop for technical strategy meetings or executive media briefings.
You may also like
4 PEOPLE
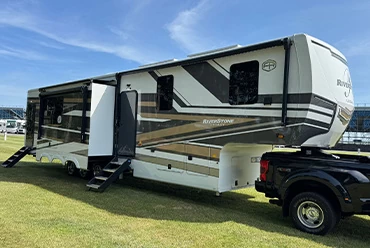
An ultra-luxurious, multi-slide fifth-wheel trailer boasting an executive layout with two full en-suite bathrooms, a private master bedroom, and a dedicated mobile office with an integrated Murphy bed.
8 PEOPLE
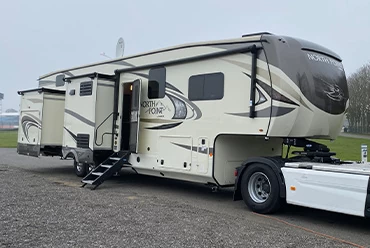
A premium and highly sought-after dual-bedroom fifth-wheel trailer offering the ultimate configuration for families or two couples, complete with two full bathrooms and a dedicated children's loft.
8 PEOPLE
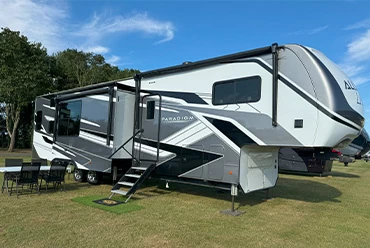
An exceptionally engineered multi-slide fifth-wheel trailer delivering apartment-scale luxury, featuring an executive island kitchen, feature electric fireplace, and an opulent master retreat.